
Minihus Riihikyla


The Minihus Riihikyla is a new introduction – a contemporary ‘tiny house’ log home kit that can even be constructed to be a mobile home (for example, if you need this for specific planning requirements, such as to suit a Lawful Development Certificate).
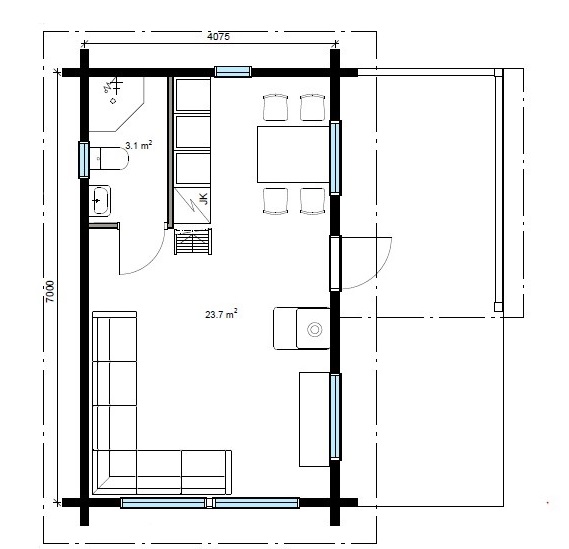
The glazed gable (double glazed, naturally) really emphasises the feeling of space inside, where the open plan main room is a generous 23 square metres (or over 290 square feet).
A large mezzanine / loft floor above the bathroom and kitchen / dining area, accessed by a ladder stair, can be used for storage – always at a premium in a compact space. The headroom up here could be increased if your planning permission allows for it, which could make this a great relaxing area or even an extra sleeping space.
The living area is large enough to take a sofa bed or study bed (such as those from our friends at The Study Bed Company), and there’s even space for a log burner as well if you think you’ll need one (although make sure that it can be run efficiently without risk of overheating).
As our designs are always customisable, you could of course alter the layout to include a bedroom where the kitchen area is currently shown on the floor plans.
A useful covered terrace has plenty of space to put an outside dining table and chairs, a couple of comfy reclining chairs, or even a hot tub! This terraced area can be made to be easily removed so that the Minihus Riihikyla can be re-sited, if you need this to be constructed as a mobile home.
Super spacious, this could be ideal for use as a luxurious holiday home, but you could also construct it in a large garden within any permitted development rights (check with your local council), for use as a gym, home office, or guest annexe. With two walls having only relatively small windows in, it could be sited near to another building while maintaining a good degree of privacy.
Delivered as a comprehensive kit typically including long-lasting metal profiled roofing and rainwater goods, double glazed timber windows, and an internal framework so that it can be fully insulated.
You can choose how to heat the building, but our tiny home will definitely be beautifully warm, with low running costs. As its crafted from solid timber, it will be robust and very long lasting. You can finish your home externally in virtually any colour(s) – we suggest using a microporous paint which will allow the natural timber walls to breathe.
Additional information
| Storey | |
|---|---|
| Bedroom | |
| Type | |
| Living Area | 27 m² |
| Width | 4m plus optional terrace |
| Depth | 7m |
| Height | 4m |
| Notes | Refer to the Caravan Act if you require this to be a mobile home |