
Niiles
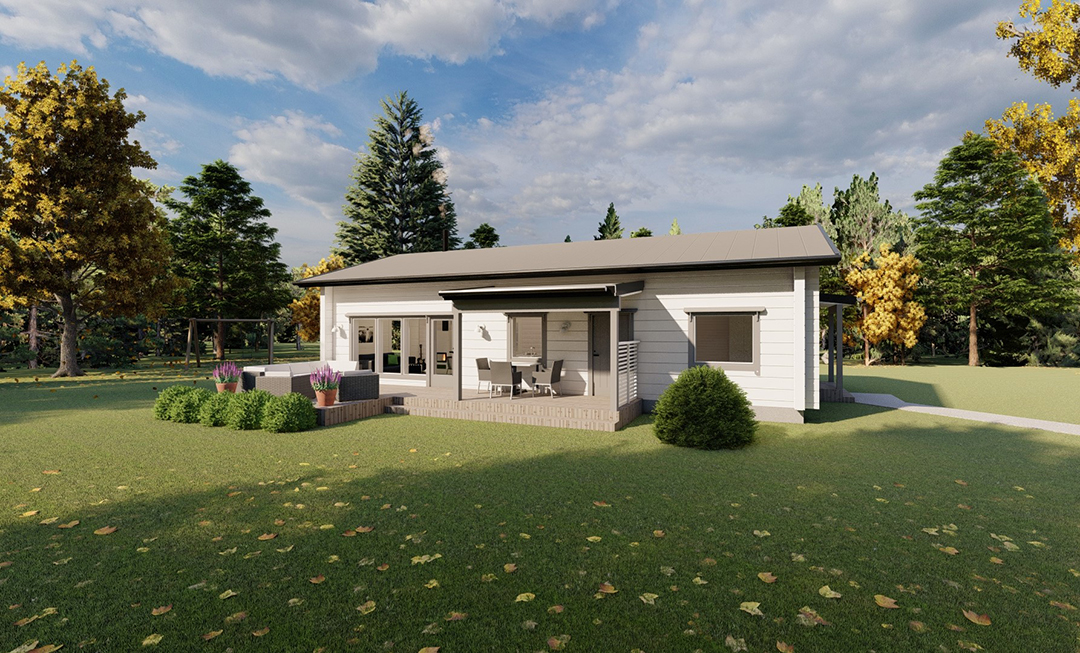
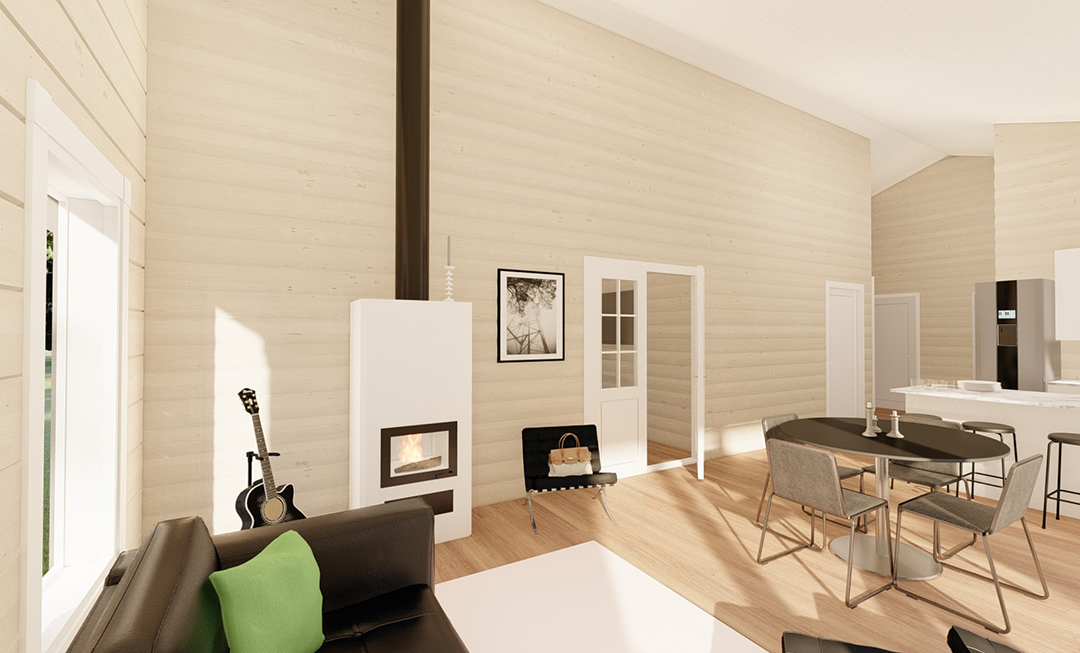
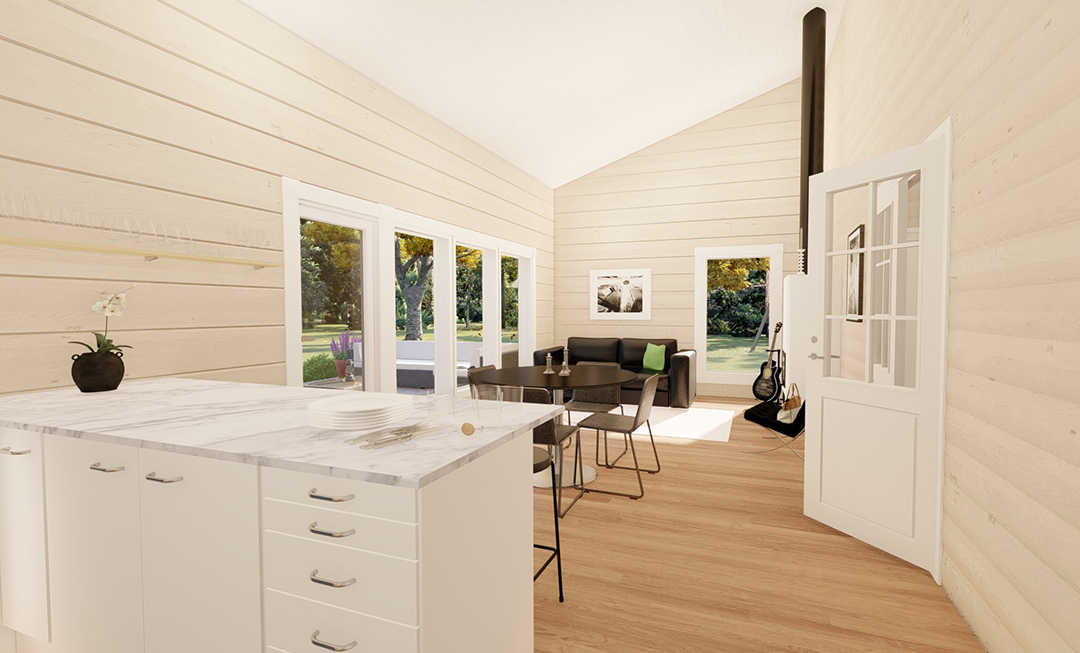
The Niiles log home is a stylish three (or even four!) bedroomed bungalow with a super large living / dining / kitchen.
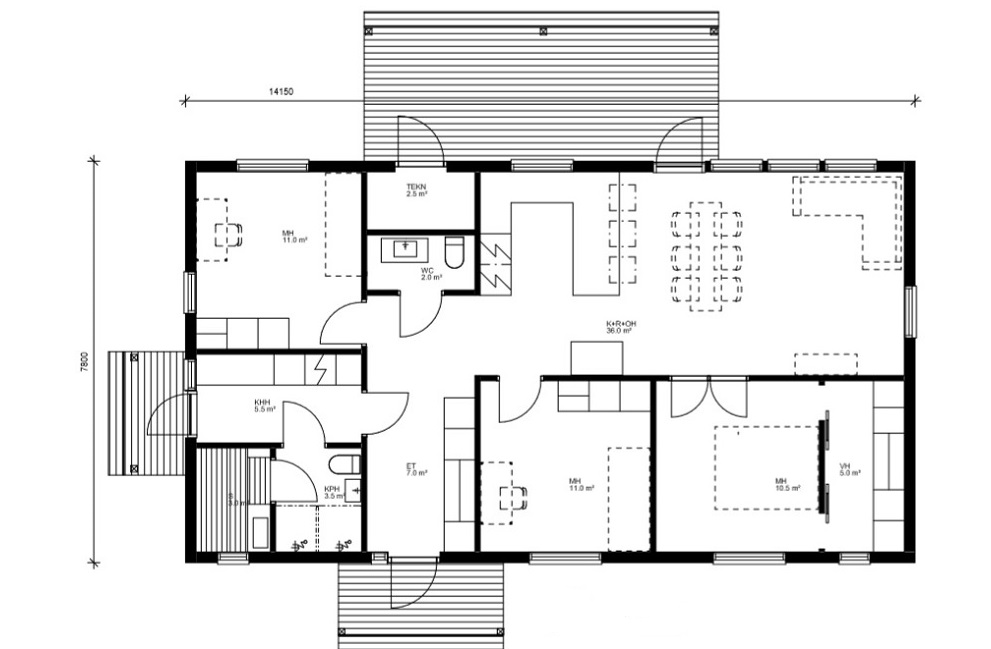
The main entrance opens into a hallway with space for a range of wall cupboards – ideal for hanging coats and storing outdoor shoes. The open porch lets you take muddy boots off while under cover.
Off the entrance hallway is a utility room and sauna / wet room area, but this could easily be altered to make a fourth bedroom or home office, if you don’t want the sauna area.
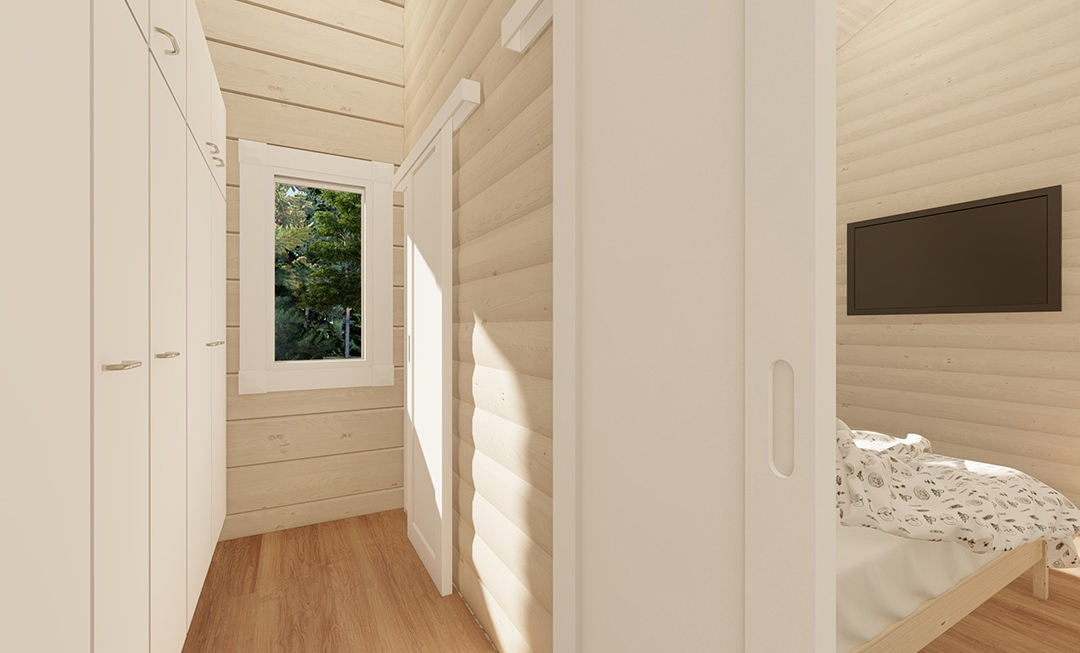
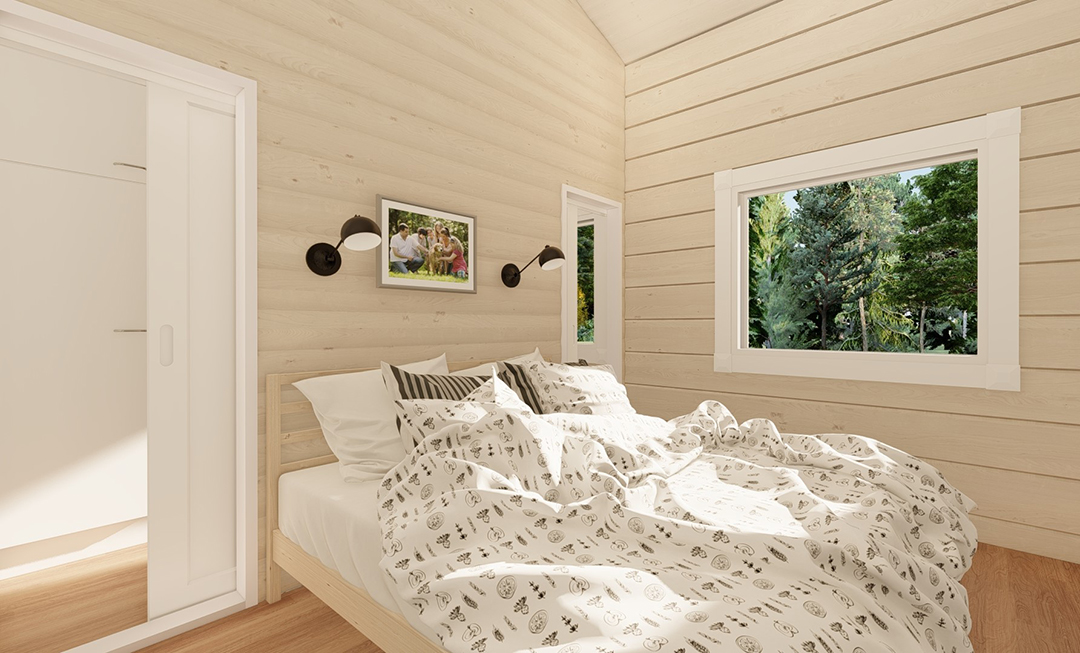
To the rear of the home is a separate plant room (accessed from the outside – very convenient if you need to allow access to it for maintenance). The third bedroom is also to the rear of the house, with a house bathroom off the hallway. A real feature of this home is the master bedroom which has a luxury walk through wardrobe area – just imagine how this useful feature could make your bedroom more uncluttered and calm.
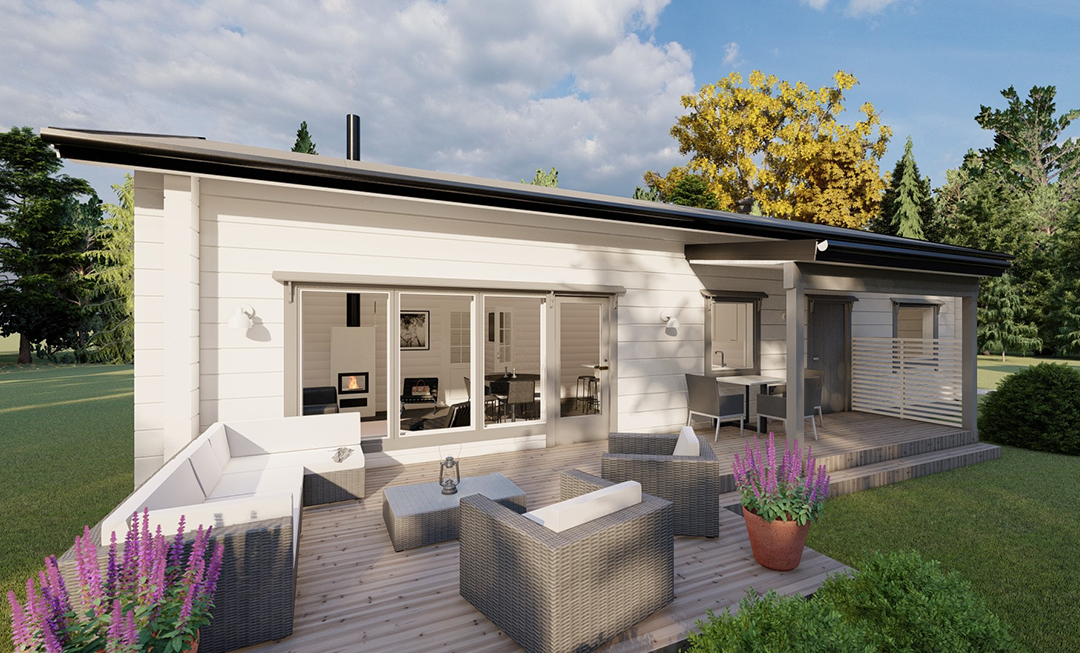
Step out of the living room onto the rear porch and decked area, where there is plenty of space for an outdoor dining table and even an outdoor sofa and chairs. You could even site a hot tub on the deck – there’s plenty of space.
Additional information
| Storey | |
|---|---|
| Bedroom | |
| Type | |
| Living Area | 102 m² |
| Width | 14.2m |
| Depth | 7.8m |
| Height | 5m |