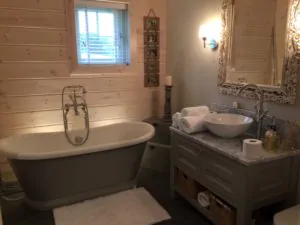
A few years ago, Karl and Melinda decided to rebuild their second home in North Wales, as the existing 1920s chalet on the plot was cold, very run down, and generally uninviting. One of the specific local planning requirements was that all new build properties had to be of ‘high quality’ because there was a real desire by the planners to improve the quality of homes along the coastline.
The couple wanted to build a high-quality timber house, rather than a conventional brick and render one. They felt that timber had more character, but it was also important to them that the property did not have the appearance of a classic log cabin holiday home. They spent a lot of time researching the types of timber homes available, and even visited Finland, where timber homes are very much the norm.
There was a vast range of suppliers to choose from, some of good quality and some not so good. The couple eventually discovered Scandinavian Homes, whose houses they felt really stood out because of the range of designs and the ability to amend them. The quality of the timber was also a key consideration. These log homes were very much a super insulated permanent home, designed to withstand the extreme local weather conditions ranging from snow and sub zero temperatures in the winter to temperatures in the thirties in the summer. The weather in North Wales was unlikely to challenge these extremes.
The couple worked with Scandinavian Homes to create a custom design to suit their needs, taking ideas from two existing models and merging them to create the space they wanted. They chose to use thick laminated logs for the external log walls (they ware 112 x 180mm – that’s about 4 1/2 x 7 inches – far more than typical ‘log cabins’ that often aren’t really log at all!),. They also decided to use locally sourced bifold doors rather than the standard triple glazed sliding doors, to allow the main living area to be as open as possible in the summer months.
Karl decided they were comfortable organising their own build (with telephone support from Scandinavian Homes) as they had plenty of trade contacts, and were familiar with managing construction projects. Melinda was also very hands on for the internal decoration, using a paint wash on the internal timber cladding and floors. They chose to have a mixture of plasterboard walls and timber cladding internally to provide interest.
The build was really rapid -the kit was delivered in May and they had their first weekend in the completed house at the end of August!
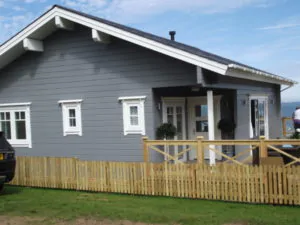
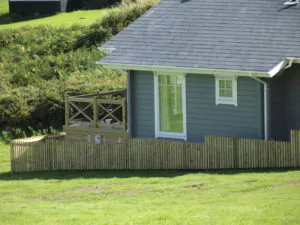
The house is a real stand out in the local area and has received many complementary comments from the local community. There are some lovely features such as the Welsh slate roof (specially selected by the couple), and the overall house height which facilitates impressive roof overhangs with chunky protruding purlins.
The detail around the triple glazed windows is exceptional, and the appearance of the sturdy timber glulam beams really sets the property off and makes it obvious that this is a substantial home.
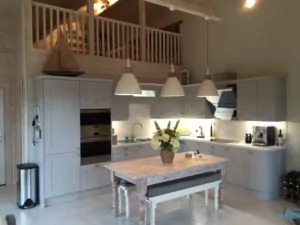
This picture shows a view of the finished kitchen, showing the mezzanine area, which is used for additional storage, and also a place for children to hang out!
The internal height of the open plan living / kitchen / dining area also makes the holiday home feel very light and spacious.
The house is cool in the hottest summer months – the overhanging roof provides shading, and the doors can be opened up to let in a cooling breeze. On cooler spring and autumn evenings they occasionally light the wood-burning stove, but tend to find it can get rather hot!
The luxurious bathroom, showing how the log cladding on one wall works beautifully combined with pale grey painted plasterboard on the other. Melinda colour-washed the log cladding as well to give a really contemporary finish.
Karl says “I’d have no hesitation in recommending Scandinavian Homes to anyone, they delivered such a fantastic product that has truly enhanced the quality of property in the local area and has certainly set the bar. Interestingly we have been approached many times by people enquiring where we sourced the property because it has inspired them to perhaps build something similar!”