
Haave

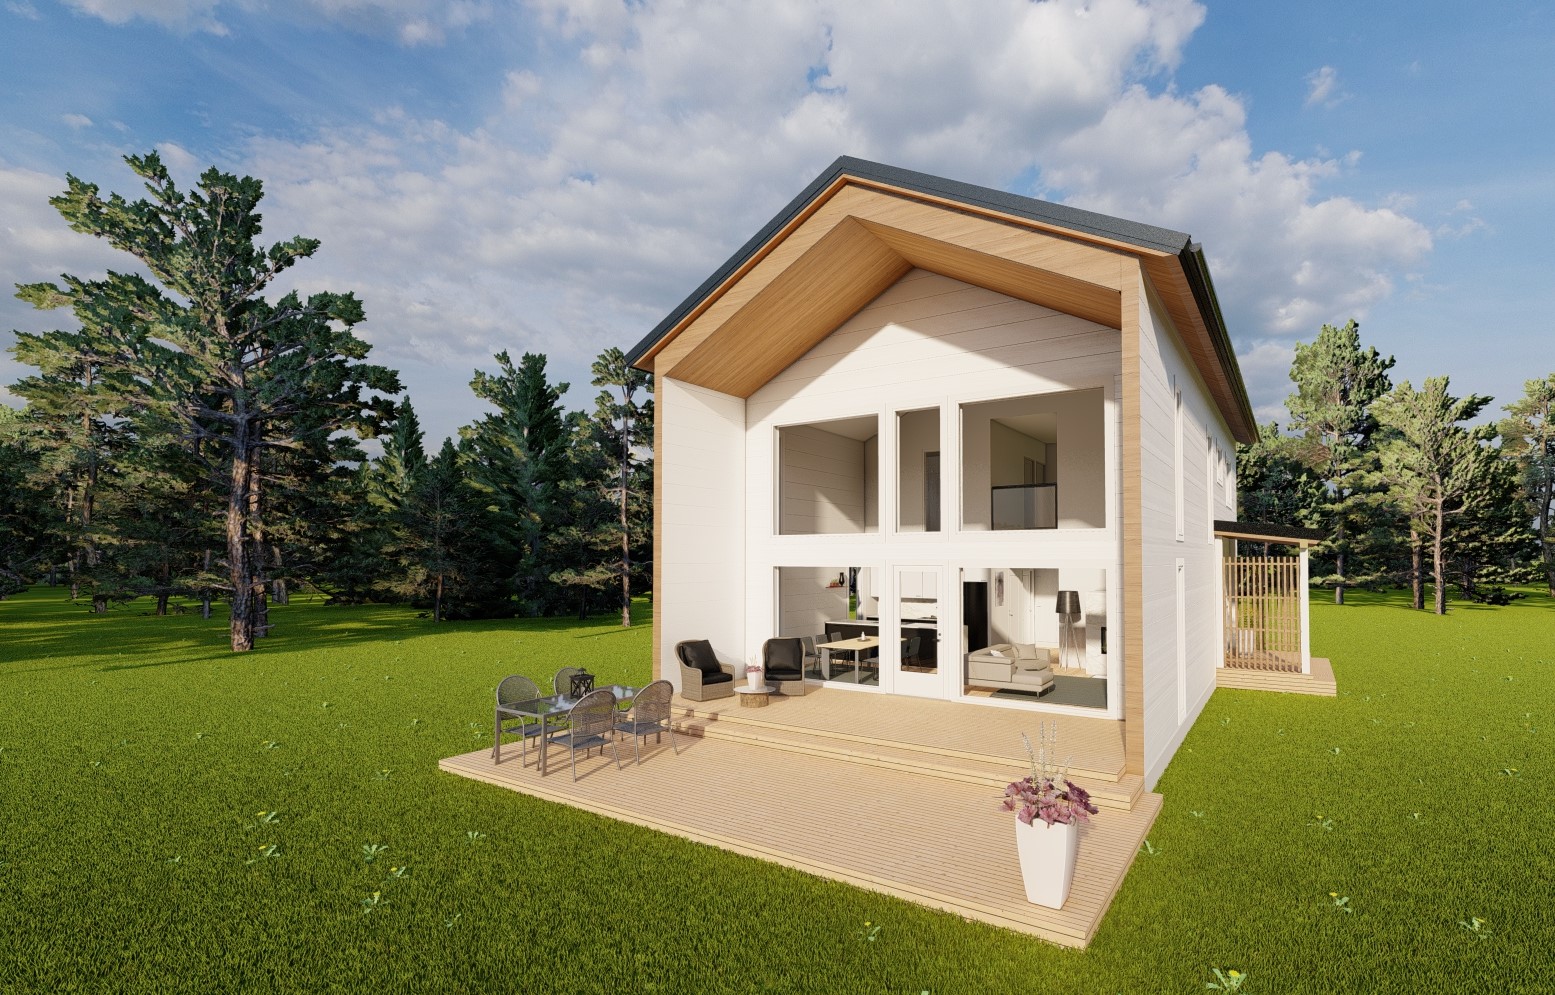


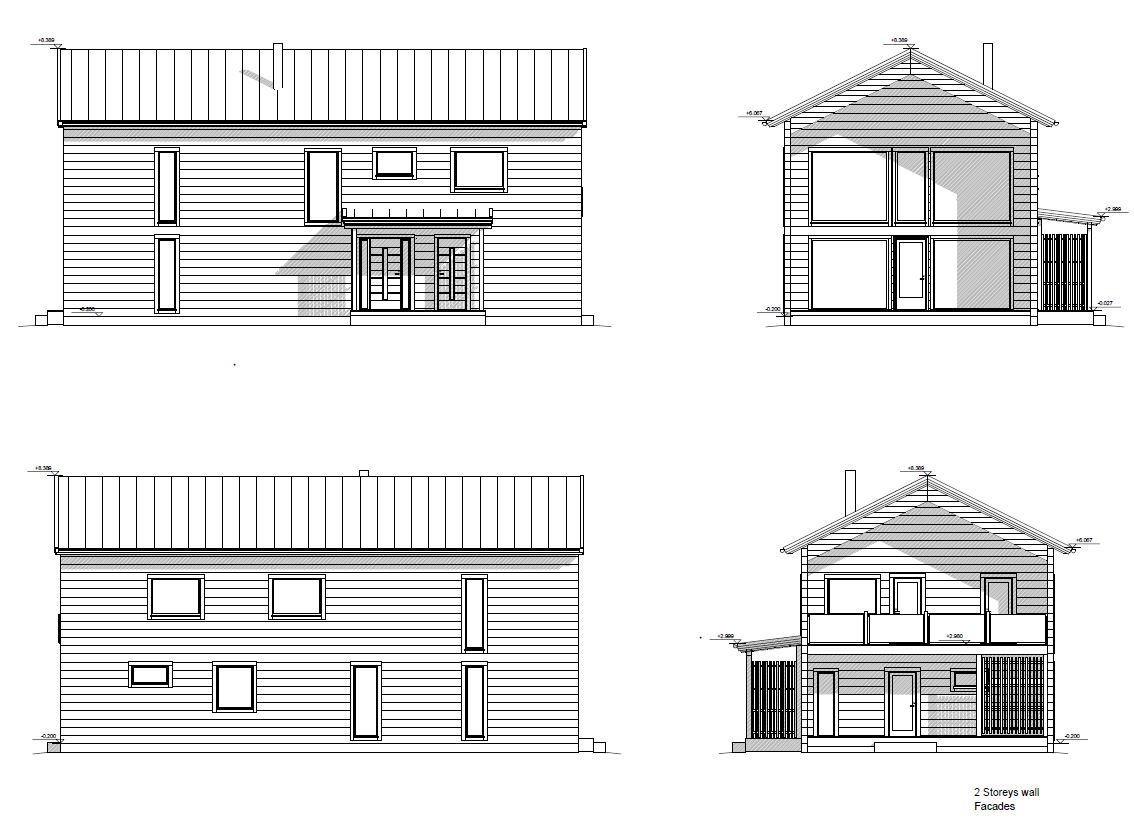
The Haave is a spacious and contemporary 2 storey, 4 bedroom log home. With a large glazed gable, the full height open plan kitchen / dining / living area brings a touch of everyday luxury to this lovely log home.
You enter the house via the front door which is on the side of the house, into a spacious hallway with plenty of space for storing coats and outdoor footwear. The main living area is then at one end of the building, with the utility and plant room at the other.
The living area is really the heart of this beautiful home as it has a full height vaulted ceiling and lots of windows in the gable end (triple glazed, naturally!). But there’s no need to worry about overheating as the whole gable is sheltered with a ‘portal’ covered terrace, which means that there’s loads of natural daylight available. Step out onto the sheltered terrace which lets you bring the outside into your home.
The utility room has ample space for laundry as well as plenty of space for storage, and the back door opens out onto the covered terrace at the rear. A separate plant room provides even more storage space, and there’s plenty of scope for altering the layout of this whole area to suit your own needs.
As with many Finnish homes, the floor plan includes a sauna and shower room, but if you’re not into saunas you can tweak the layout to make this an ensuite bathroom for the ground floor bedroom. This could then be an ideal space for a dependent relative, or just for the master suite away from the rest of the family who have their own space upstairs! Alternatively the ground floor bedroom would make a great home office, with plenty of storage space.
Upstairs, a galleried landing overlooks the living area, as does the spacious third bedroom (which could even be a second home office for families where more than one person works from home). At the other end of the house there’s a master bedroom with ensuite as well as the second double bedroom, which both have doors to the balcony. Another opportunity for making the most of the outdoors, which is also sheltered from the weather. A family bathroom completes the upstairs layout.
We’d suggest choosing our deeper log sizes to build this house, such as the 134 x 260mm option, or even the new non-settling ‘maxi log’ option which is 360mm deep – ask us for more details.
You can finish your home externally in virtually any colour(s) using a microporous coating which will allow the natural timber walls to breathe. The roof can take almost any roofing material so as to complement the house design, its surroundings or to comply with planning requirements.
Additional information
| Storey | |
|---|---|
| Type | |
| Bedroom | 4 Bedroom |
| Living Area | 190 m² |
| Width | 8.1m plus entrance porch |
| Depth | 16.6m including terraces |
| Height | 8.4m |
| Notes | If you choose to have a sauna room, sauna benches are included; sauna heater and other furniture are not included but can be sourced. |