
Koiteli
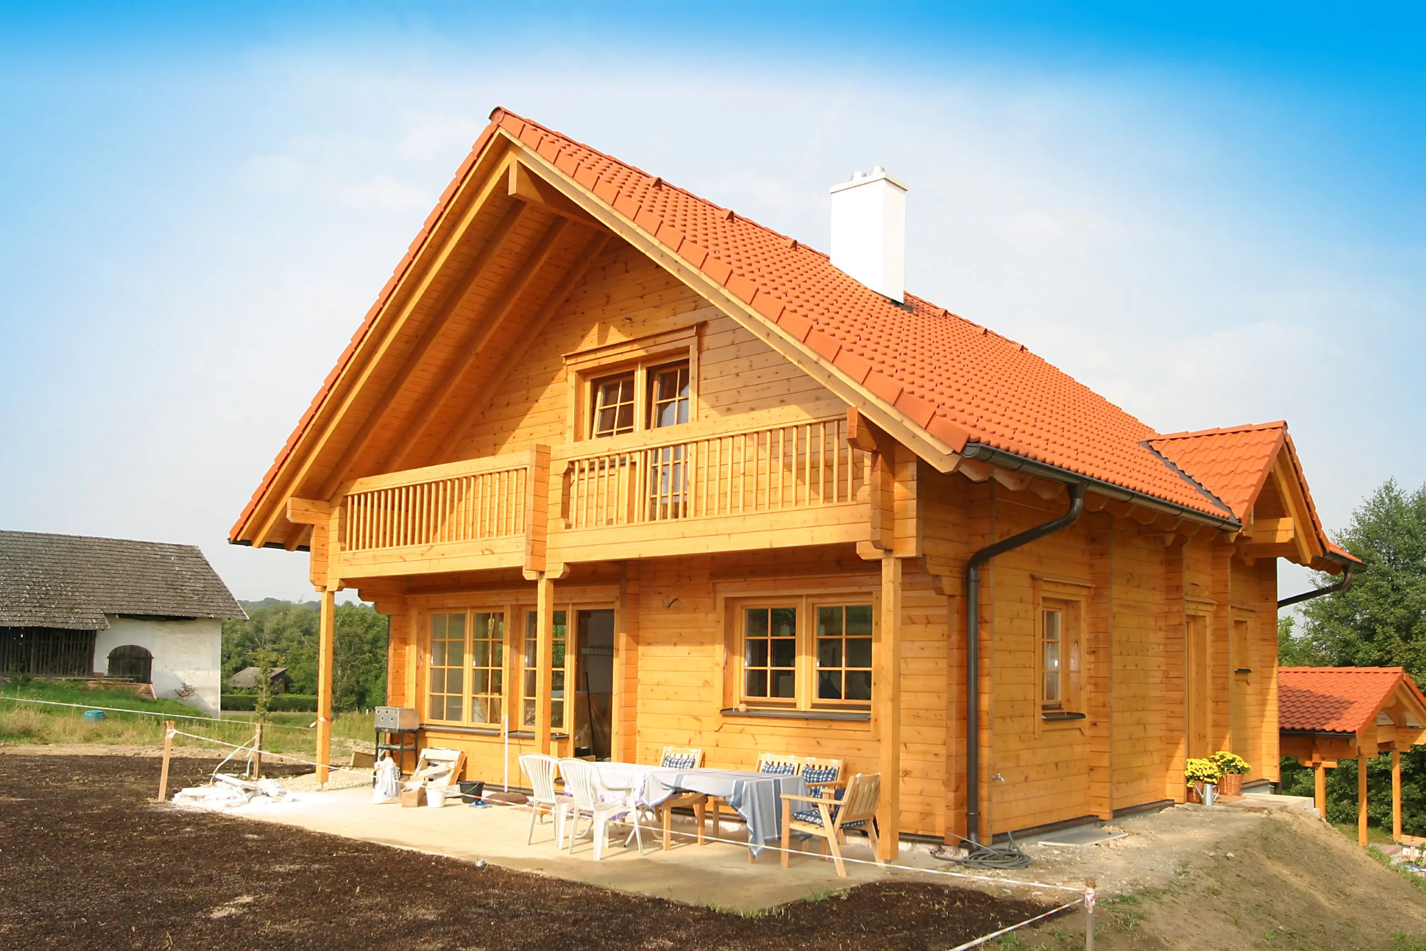
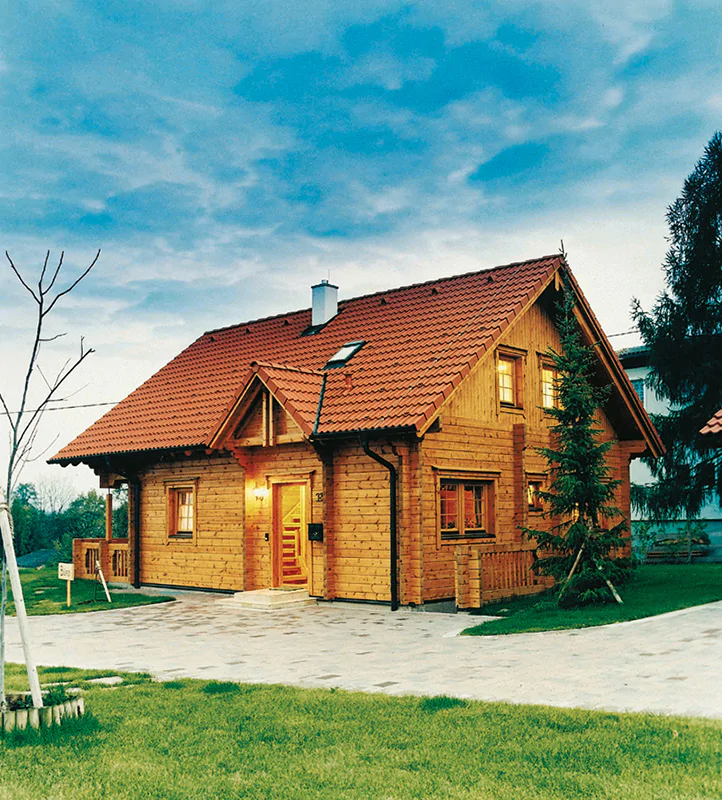
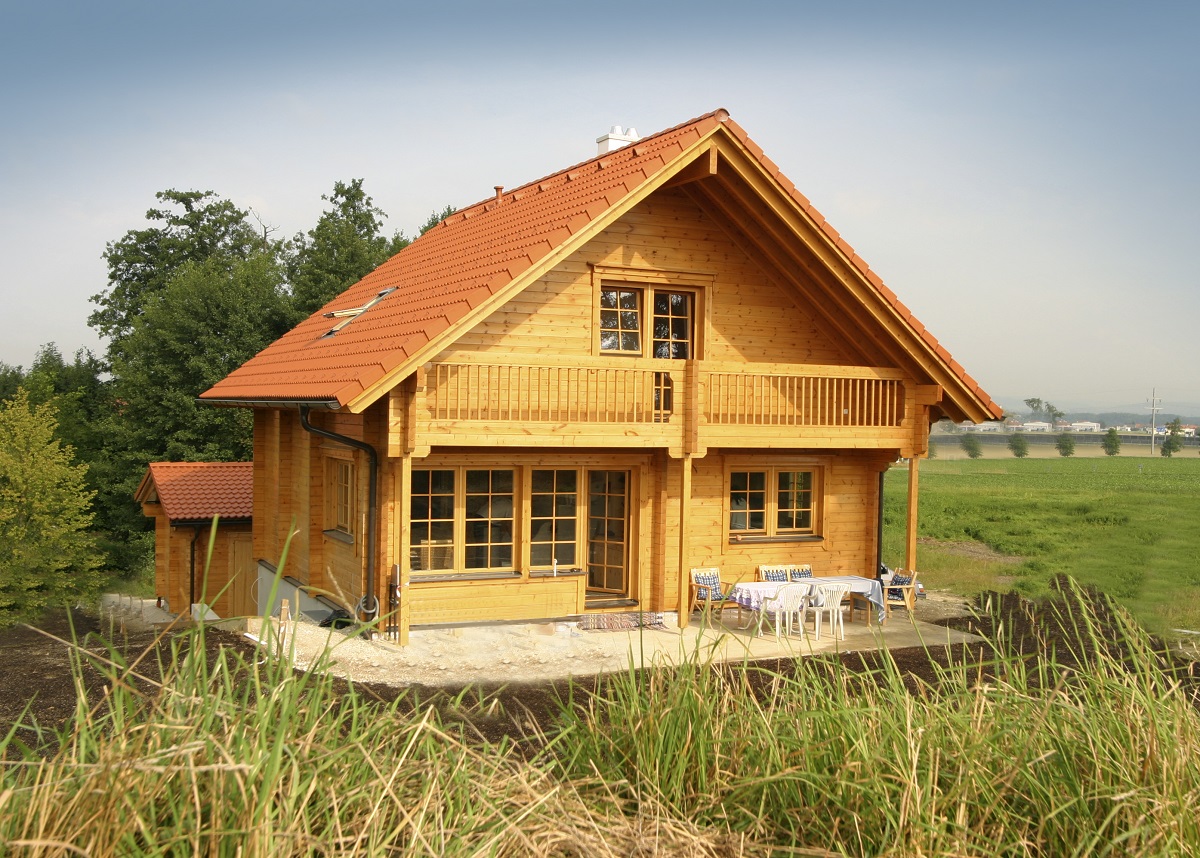
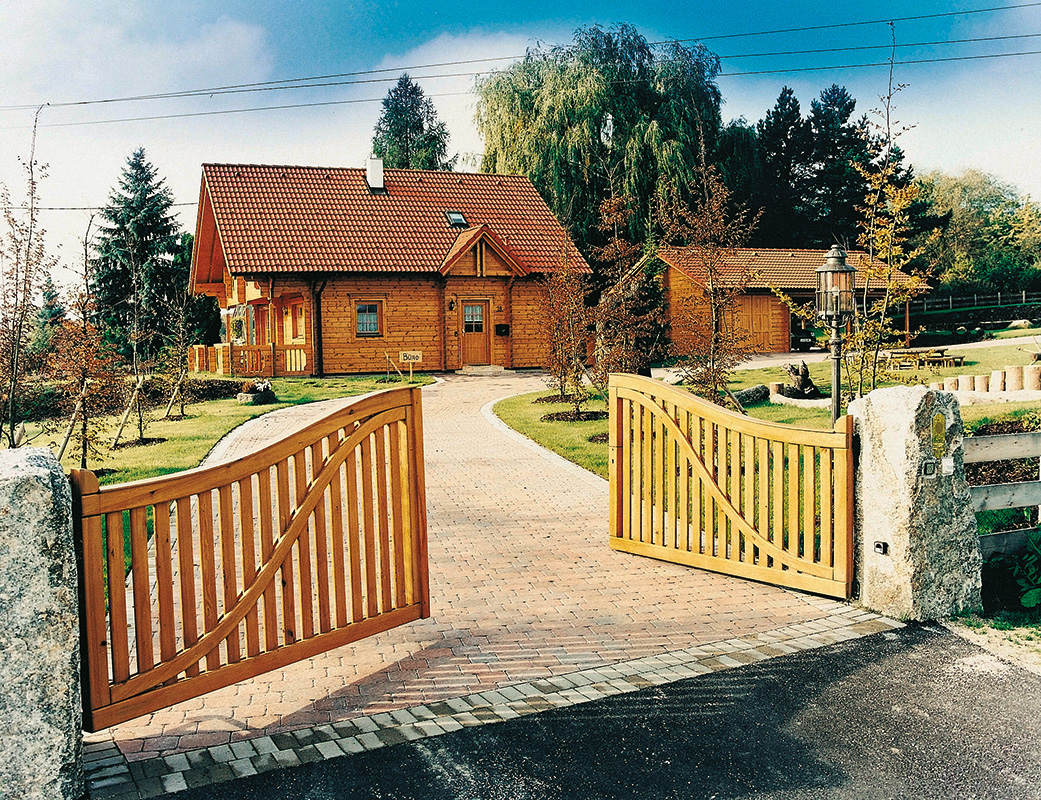
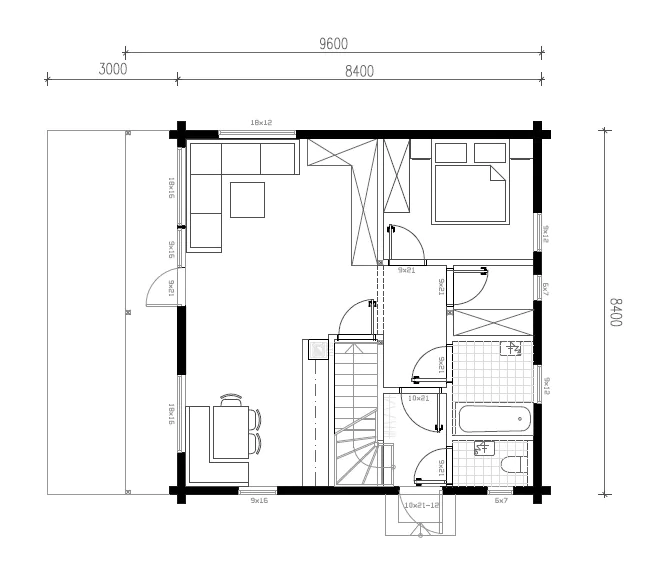

The comfortable Koiteli – named after a Finnish island near Oulu – is a family-sized one and a half storey chalet style log home. Designed for a family that is thinking of all eventualities, the house has a ground floor bedroom, with a bath / shower room and separate WC. This bedroom could of course be used as an office if you didn’t need the bedroom, or perhaps with a bed settee or folding bed, it could be an occasional guest bedroom.
The front door has an attractive pitched roof above, and there’s then a practical internal door to help minimise draughts when you open the front door.
The main hallway (which also has a closet – ideal for hiding away outdoor wear!) opens out into a spacious open plan living / dining / kitchen area, with a door out onto a terrace / deck under the balcony.
Off the entrance hallway, there is a staircase taking you up to the first floor landing, where you’ll find a large master bedroom with a spacious walk-in wardrobe extending into the eaves. The master bedroom opens onto a full width balcony – just imagine sitting there with your morning coffee! The standard balcony is timber, but you could change the appearance a lot by using glazing instead.
On the first floor, there are also two good-sized single bedrooms, which could both make use of the eaves space for extra storage. We’ve seen some clever designs for furniture that makes the most of eaves space, which would work well here.
A family bathroom (with optional roof light) completes the upstairs. As with all our house designs, you can of course alter the layout to suit your needs – for example, you could fit in an ensuite for the master bedroom by reducing the size of the walk in closet a little.
The Koiteli is shown in the photos with the traditional ‘cross jointed’ log corner options, but could also opt for the modern corner joints to give the house a contemporary look. Ask us for more information about log options.
You might even want to choose to have a matching garage or workshop, as some of the photos show!
Externally, you can finish your home in virtually any colour(s) – you should use a microporous paint, stain or oil, which will allow the natural timber walls to breathe.
The roof can take almost any roofing material so as to complement the surroundings or comply with planning requirements. Most of the photos show the roof finished with a pantile effect long lasting metal roofing, which we can optionally provide with your log home kit. This comes in a range of colours. You can of course choose slates or tiles instead.
The Koiteli could also make a family sized, eco-friendly holiday home for your own family, or even as part of a business venture.
Additional information
| Storey | |
|---|---|
| Bedroom | |
| Type | |
| Living Area | 98 m² |
| Width | 9.6m |
| Depth | 8.4m |
| Height | 7.35m |