
Pyhakoski
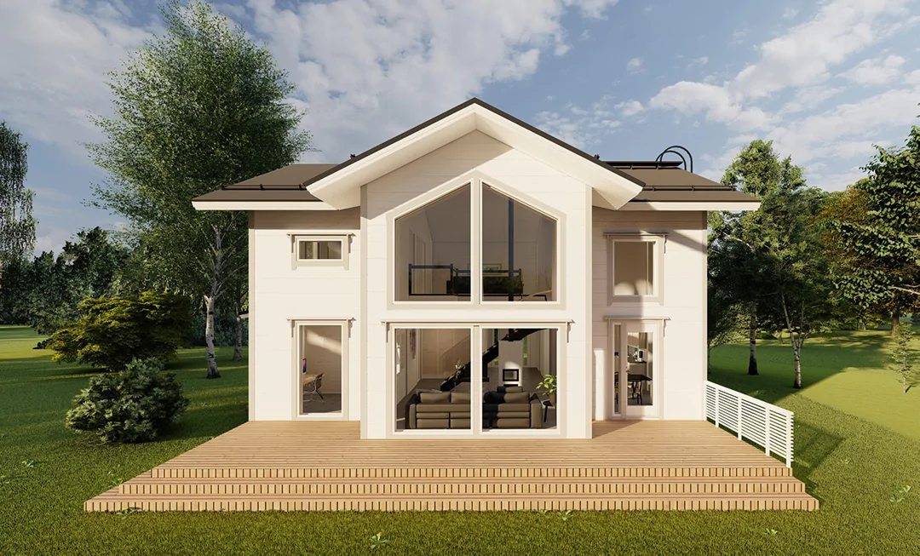
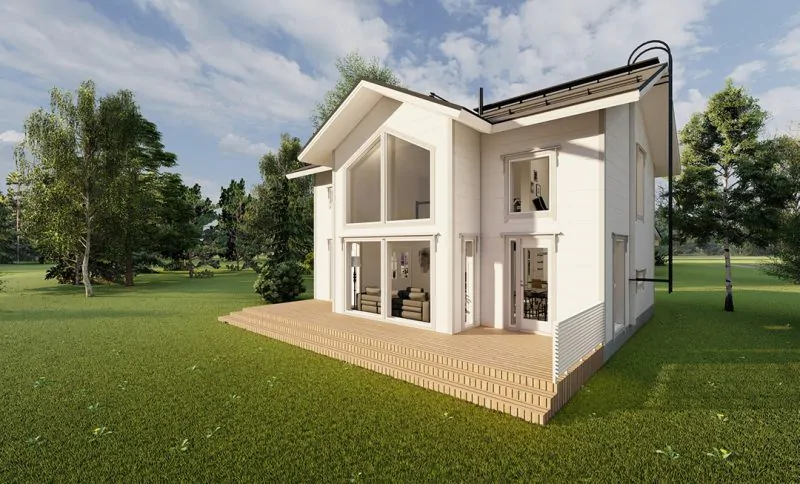
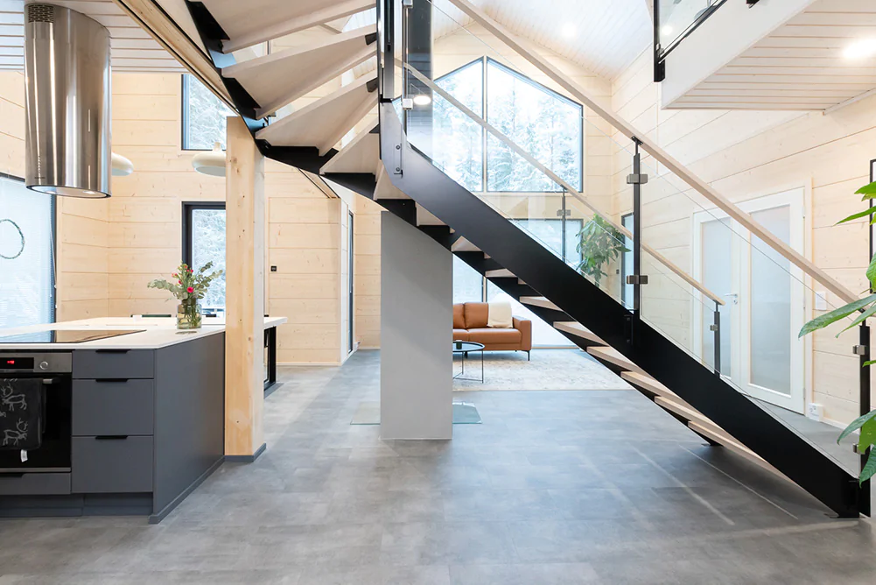
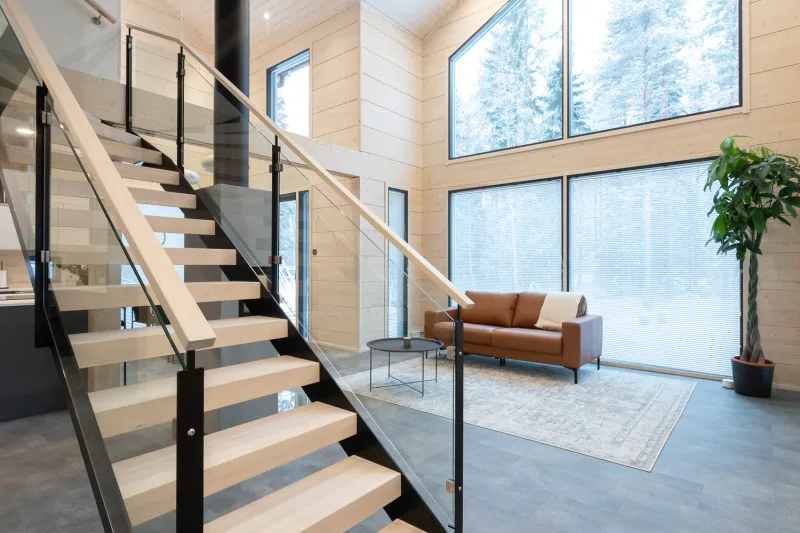
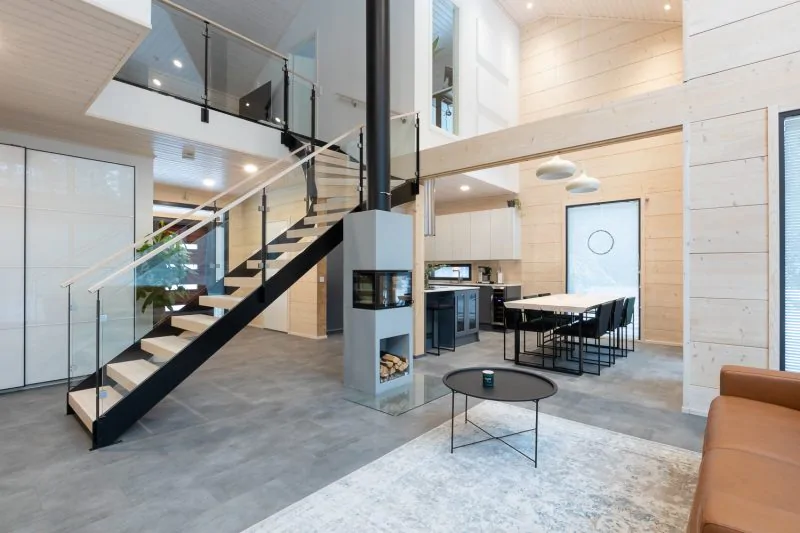
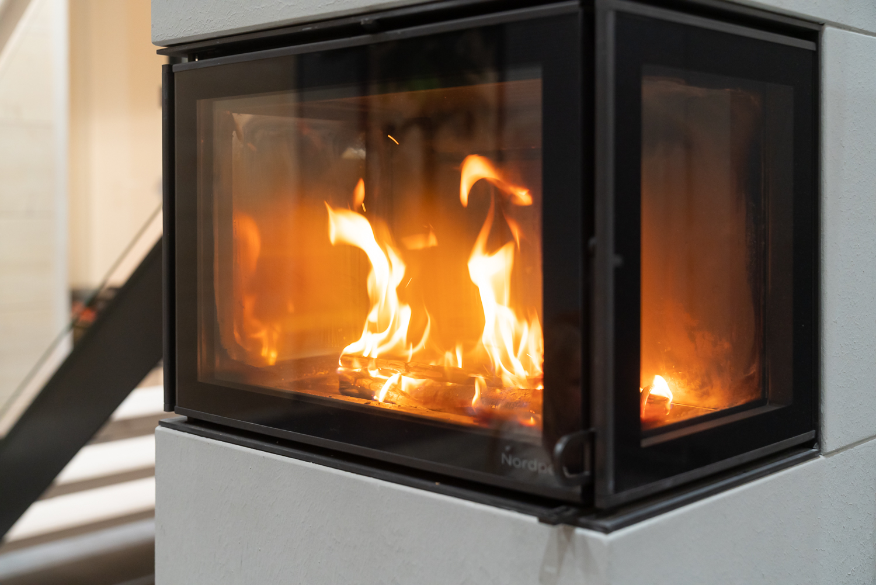
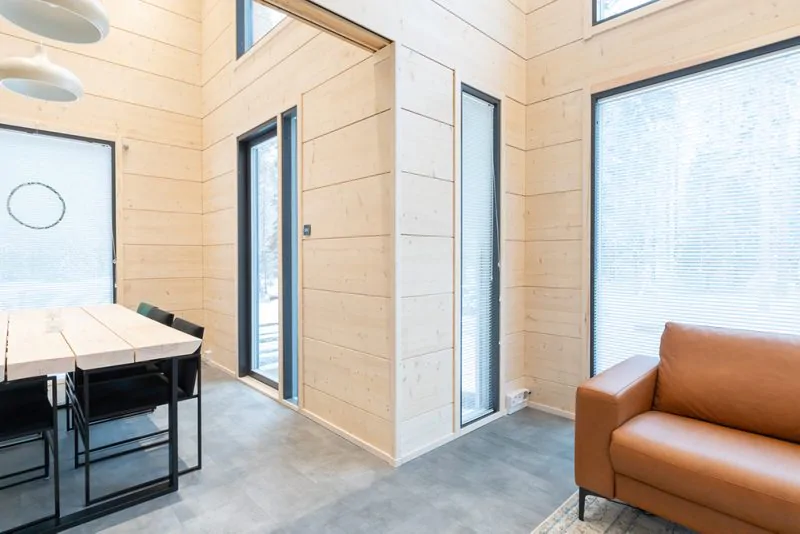
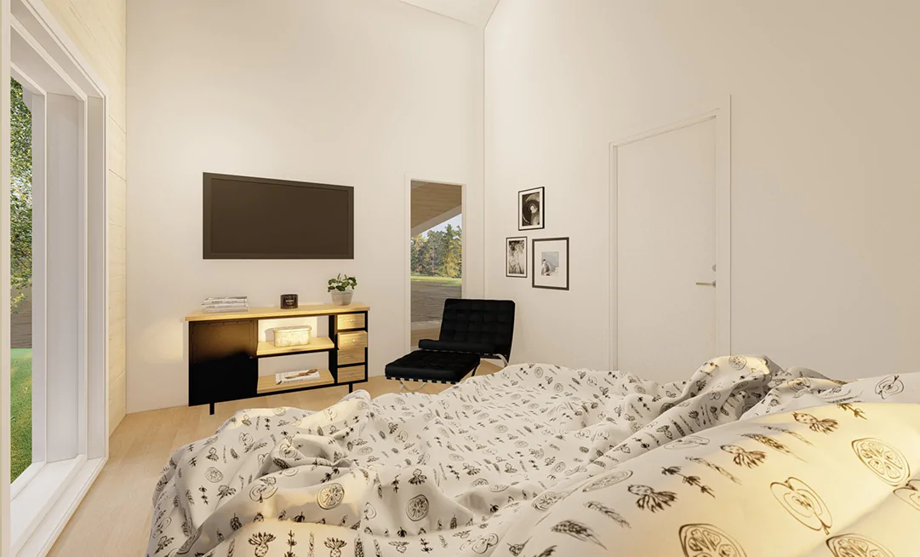
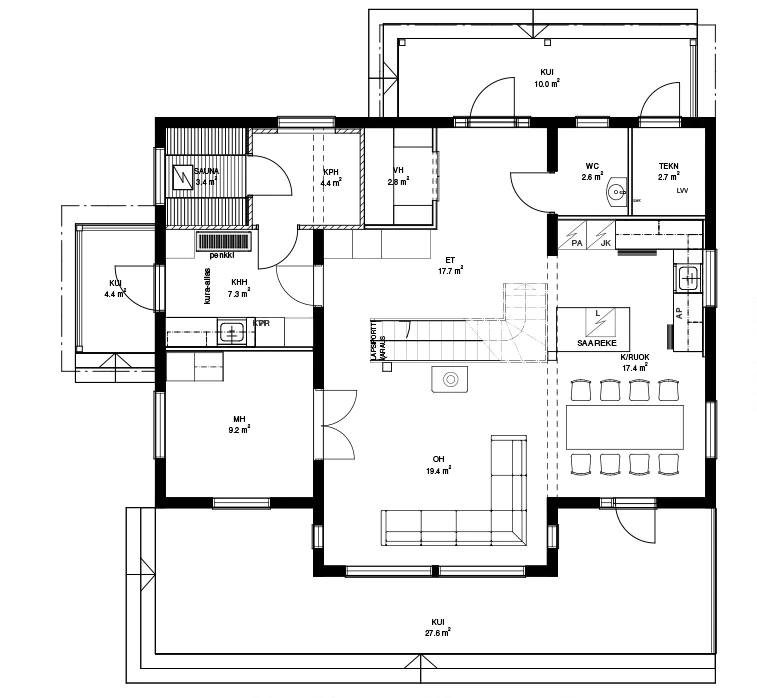
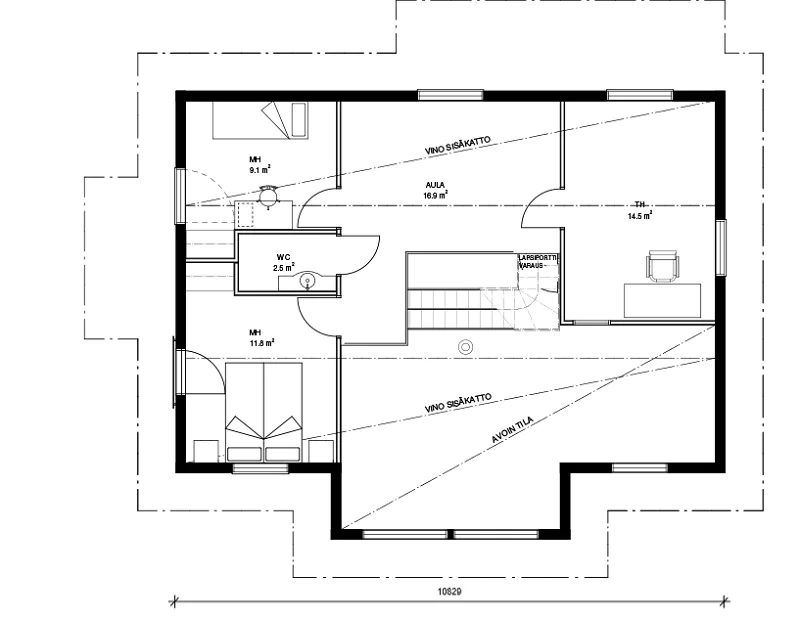
The contemporary-styled architect designed Pyhakoski is a spacious three or even four bedroomed home.
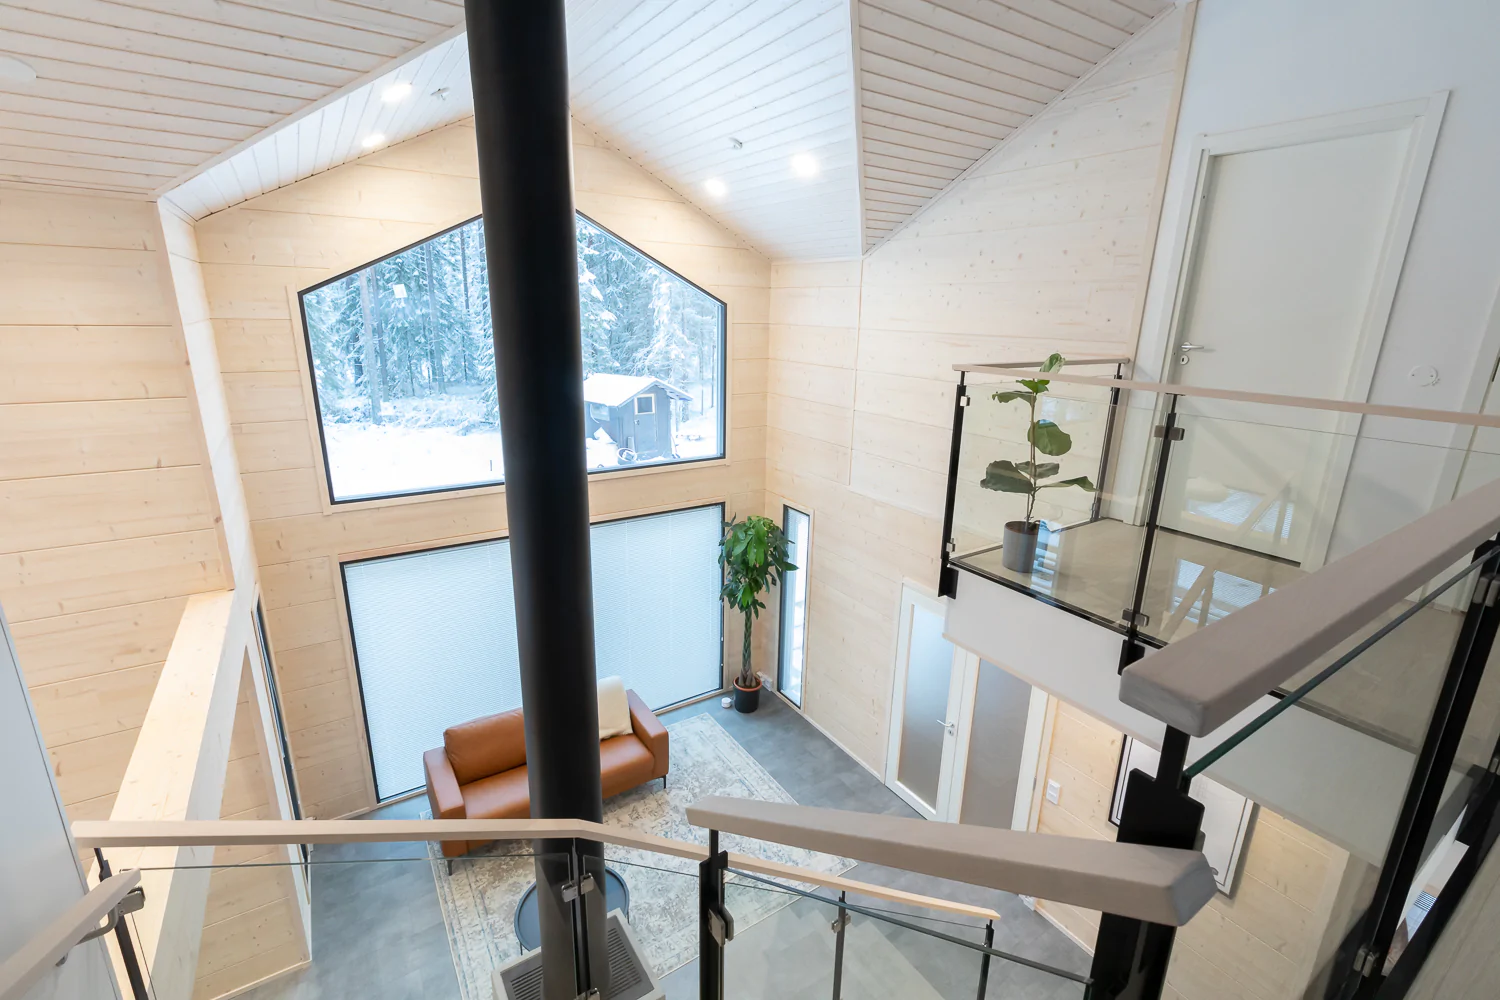
With a full height living area, open all the way to the roof, the ground floor has an open plan kitchen, dining and living area, and a separate room which you could use as an office, snug / TV lounge, or a ground floor bedroom.
Upstairs there is a large mezzanine landing area overlooking the living room, with three double bedrooms and a bathroom. The landing would make a great space for an extra sitting area, perhaps with a homework desk.
Downstairs, the sauna area shown on the plans could easily be repurposed as extra storage space, a utility room, or a large ground floor bathroom – whatever works for you. Our clients almost always adjust the layout of their houses to suit their needs – that’s the beauty of self build!
Outside, there’s a full width decked area across the back of the house – great for summer BBQs or just lounging on. Both the front and side doors have convenient and practical porches.
Additional information
| Storey | |
|---|---|
| Bedroom | |
| Type | |
| Living Area | 124 m² |
| Width | 10.8m |
| Depth | 8.9m |
| Height | 7.7m |
| Notes | If you choose to have a sauna room, sauna benches are included: sauna heater and other furniture are not included. |