
Saarela
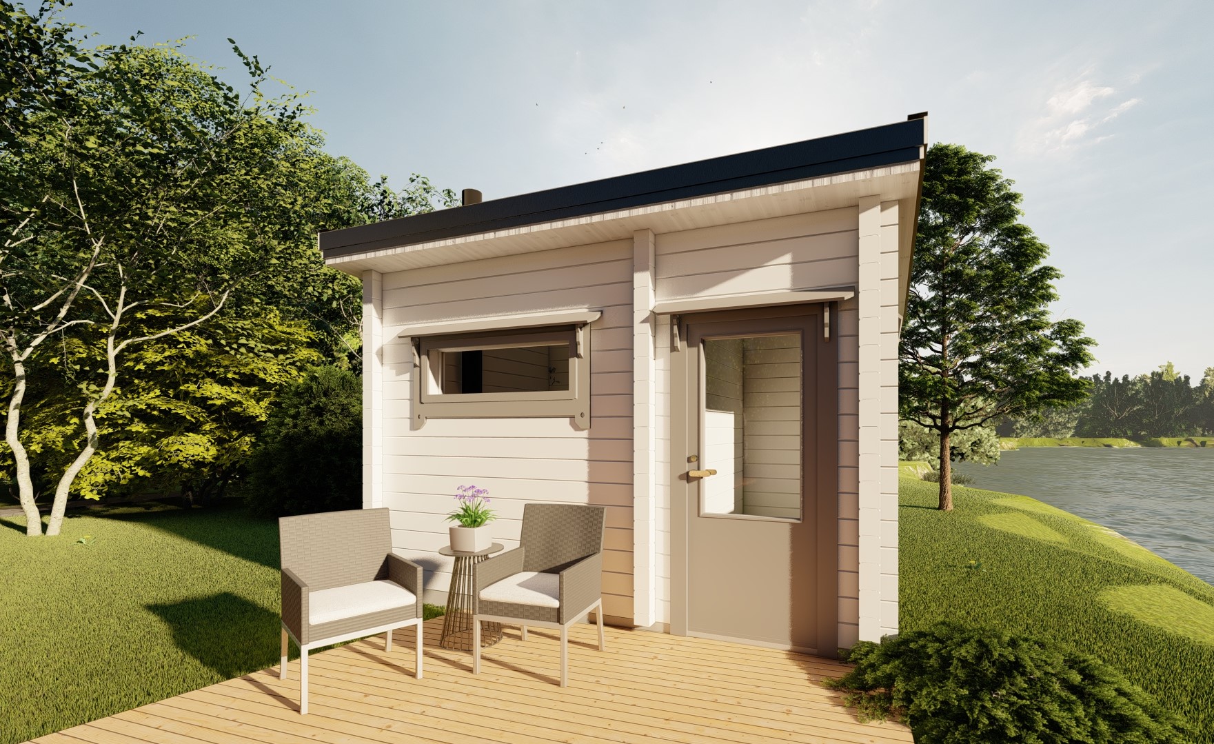
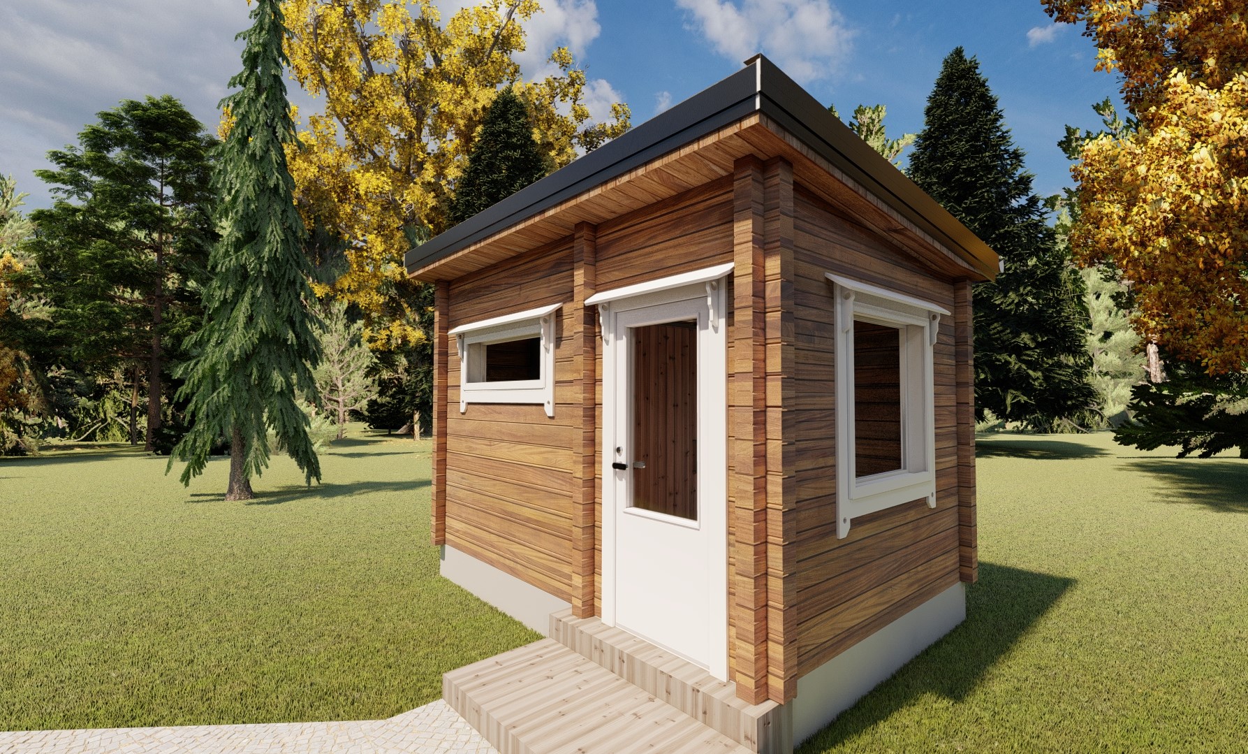
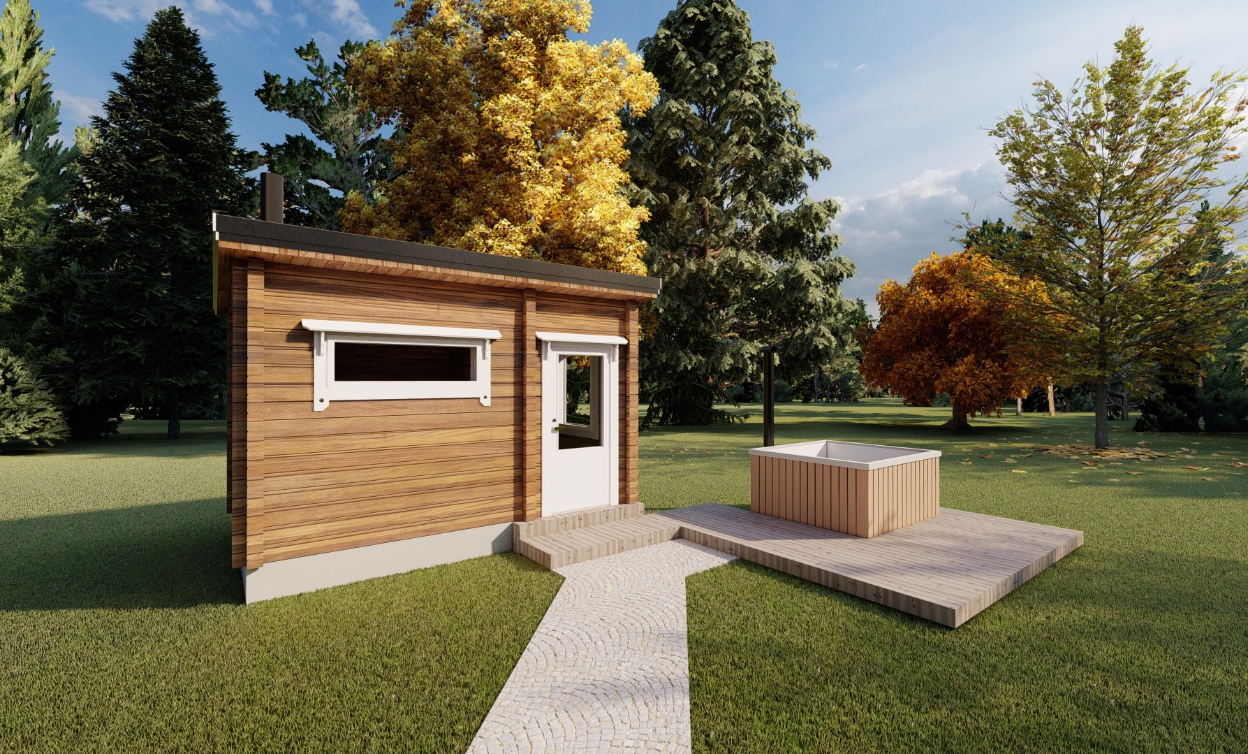
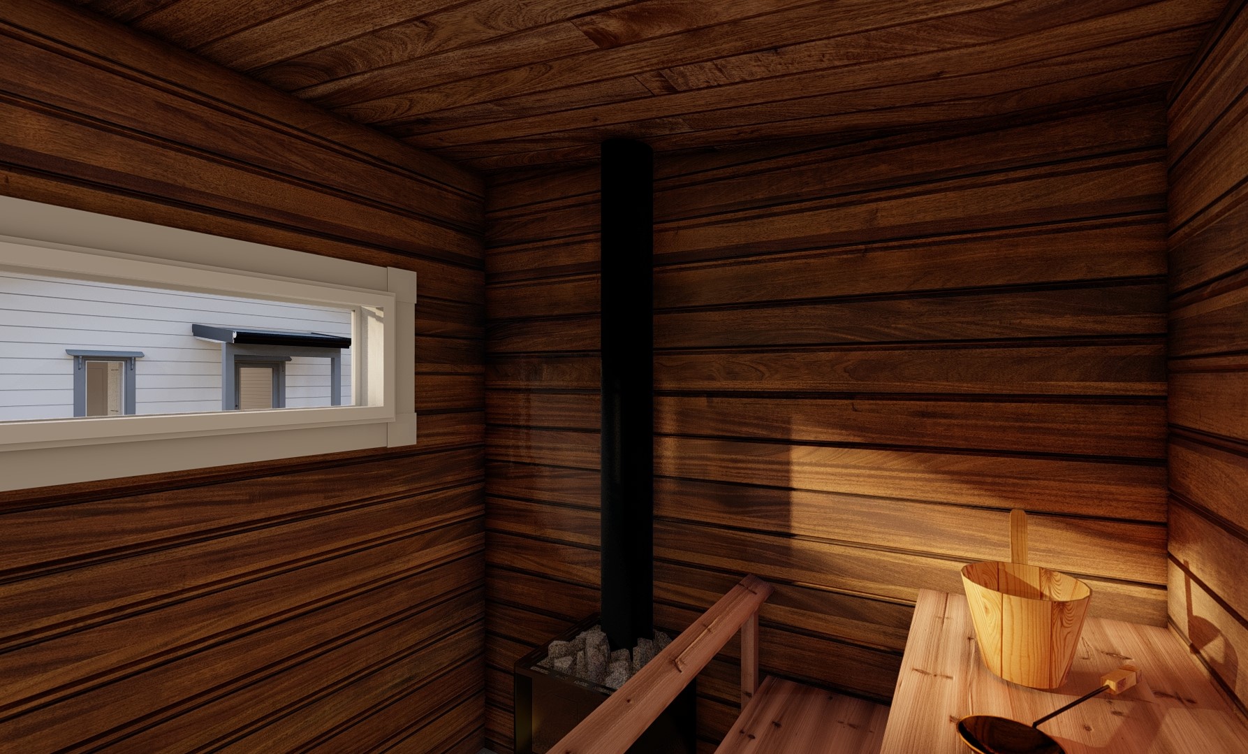
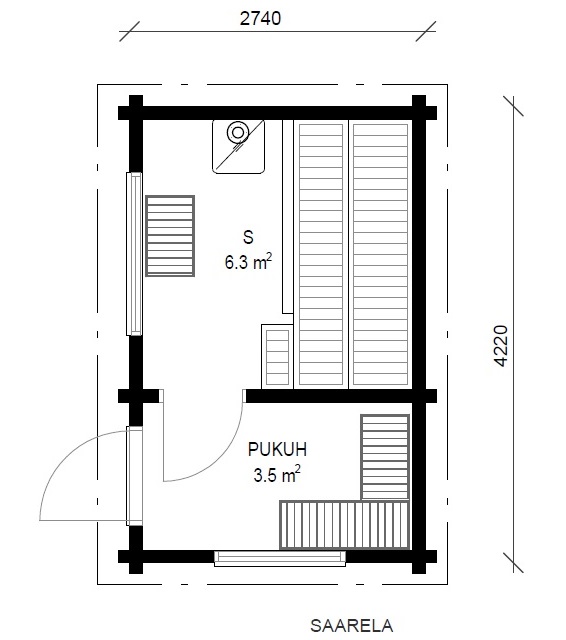
The Saarela garden building is a new introduction from our contemporary range of log homes and other buildings. With a spacious 10m2 of internal area, the standard layout is shown in two sections, with a sauna and changing area. But you could leave out the internal partition and door, and use this as a spacious (and peaceful) garden office, studio or playroom. Why not alter the window to be a full-length one (or double doors) as well?
Usually you’ll be able to build this in your garden within any permitted development rights (but please check with your local council).
You can install your Saarela on a slab foundation (which must be accurately dimensioned, so please ask for details before going ahead). Other options for foundations include groundscrews, concrete pads / plinths or a ventilated dwarf wall (in which case you’ll need a suspended floor which can also be insulated).
Your Saarela garden building is delivered as a comprehensive kit, including double glazed timber windows, and an optional internal framework so that it can be fully insulated. This lets you hide any services (wiring etc.) as well, and the internal cladding can be timber with the same profile as the external logs, or plasterboard for a more contemporary look. If you’re using this as a sauna, you’ll need to source your sauna heater yourself (although we can provide some suggestions).
As it’s crafted from solid timber, your Saarela will be robust and very long lasting. You can finish it externally in virtually any colour(s) – as you can see it looks lovely with the trims painted in a contrast colour. We suggest using a microporous coating which will allow the natural timber walls to breathe. Get in touch to ask for advice.
Additional information
| Storey | |
|---|---|
| Type | |
| Living Area | 10 m² |
| Width | 4.2m |
| Depth | 2.7m |