
Valo

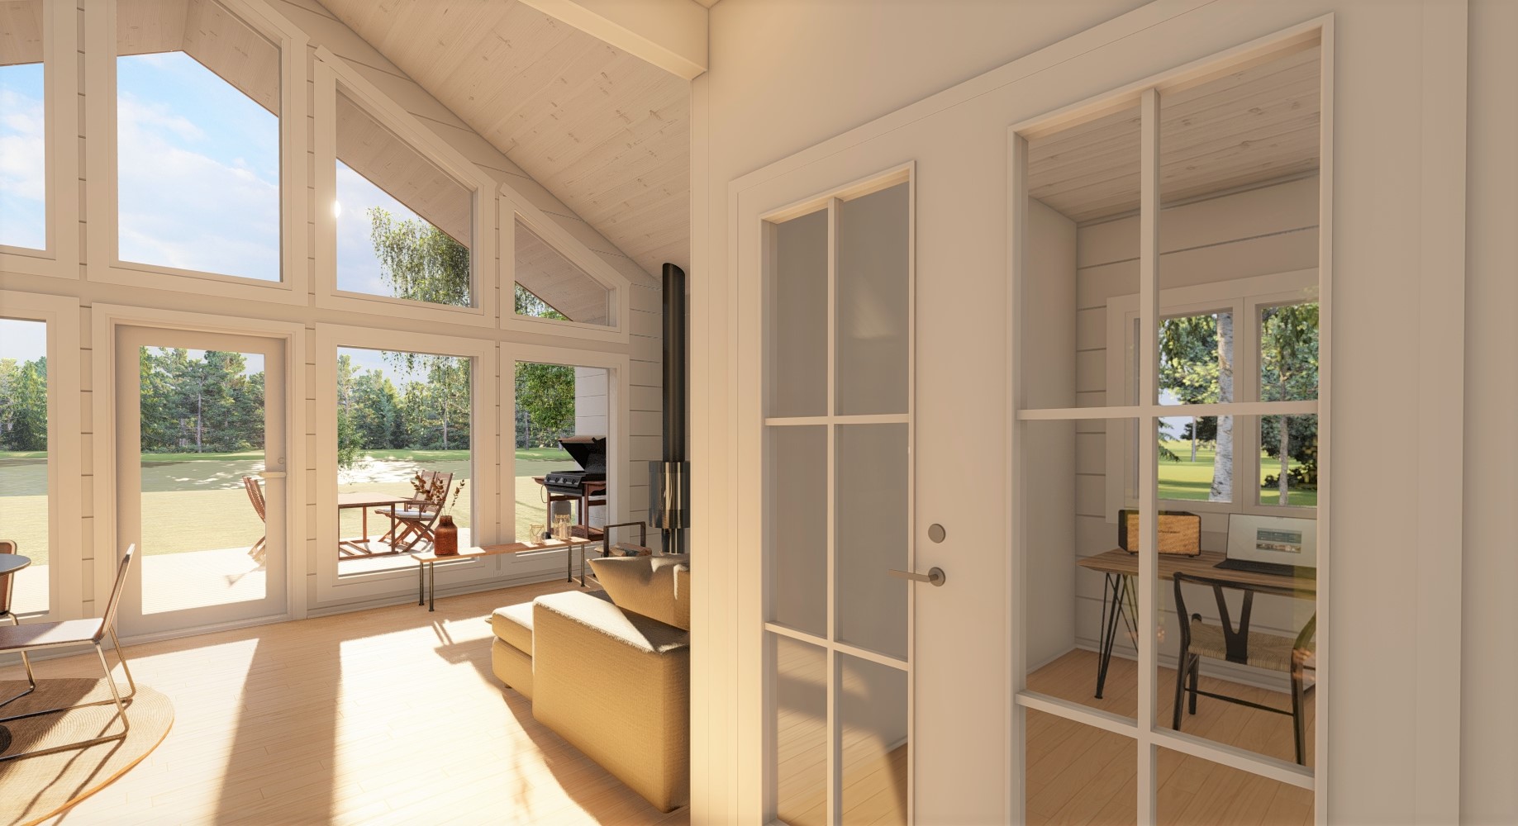
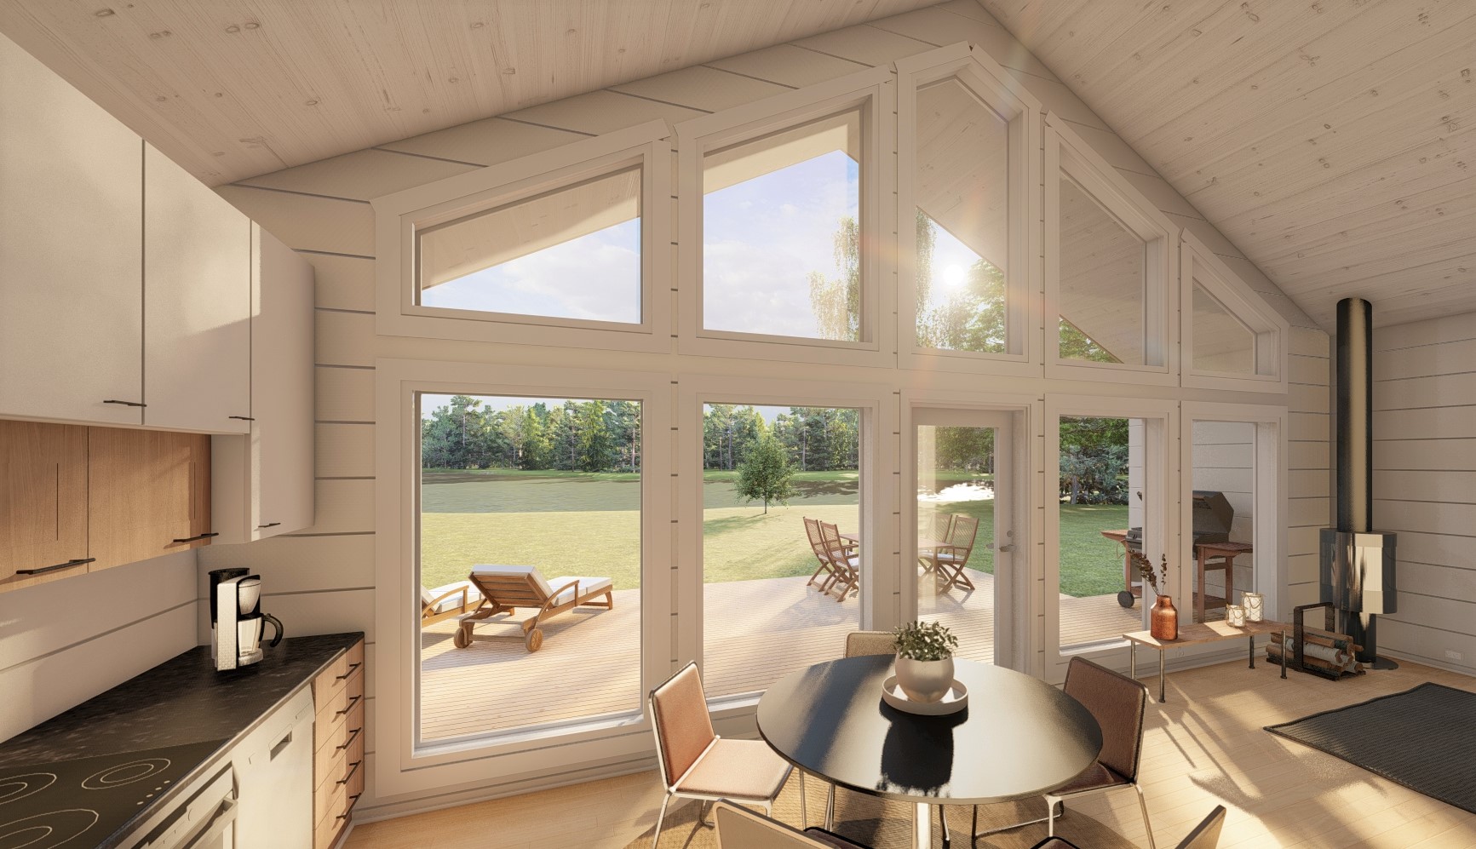
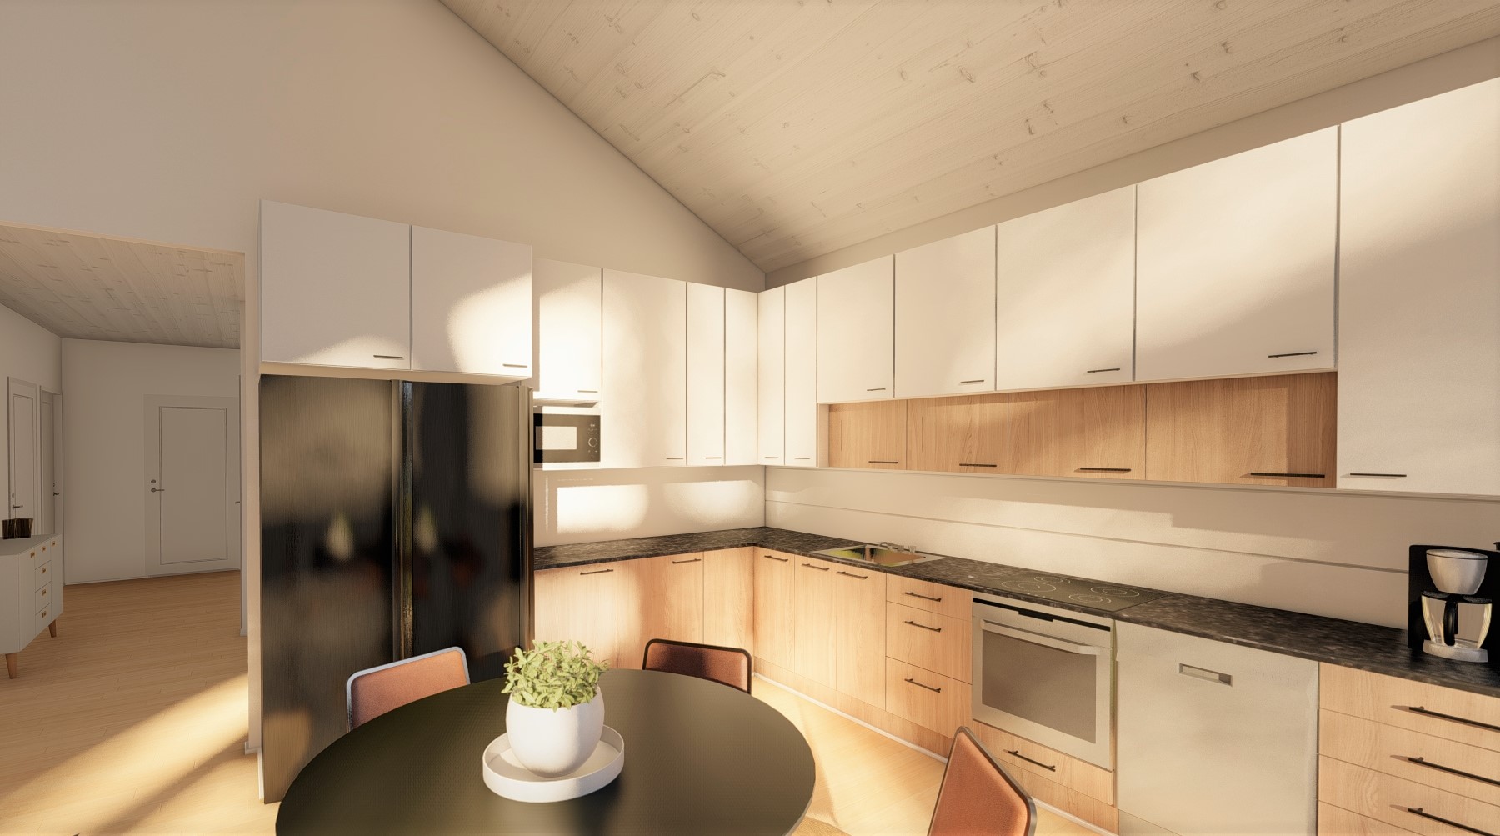


The stunning Valo log home is one of our newer, more contemporary designs. A single storey house, it can have two or three bedrooms. The design takes its inspiration from its name – Valo means ‘light’ in Finnish. The house has a beautiful fully glazed gable, with a large open plan living / dining / kitchen. This whole area has a vaulted ceiling, giving it a really spacious feel. It also has plenty of room for the kitchen of your choice.
In the middle of the gable, a glazed door opens out onto the covered decked verandah, where you can sit in just about any weather making the most of the view. Just imagine sitting out there with a glass of something cool on a warm summer’s evening.
The main entrance is at the side of the house, via a sheltered, covered porch with attractive vertical screening. The spacious entrance hallway has plenty of room for coats and shoes. The rear door also has a partially enclosed porch area – so handy for taking off outdoor footwear before you come into the utility / plant room.
The floorplan currently shows this home with two bedrooms and a study, but the study could easily be a third bedroom (or a combined study / guest bedroom). The study has a double door currently shown with glazed doors, but again you can alter this if you’d prefer greater privacy.
The plan also shows a sauna, but as with all our house designs, you can of course configure the layout to suit your needs! As an example, the second bedroom could easily be adjusted to have an ensuite and walk-in wardrobe within the space where the sauna and bathroom are currently located.
Additional information
| Storey | |
|---|---|
| Bedroom | |
| Type | |
| Living Area | 102 m² |
| Width | 8.5m |
| Depth | 15m |
| Height | 5.7m |
| Notes | Depth includes the verandah. If you choose to have a sauna room, sauna benches are included: sauna heater and other furniture are not included. |