
Minihus Myllyoja
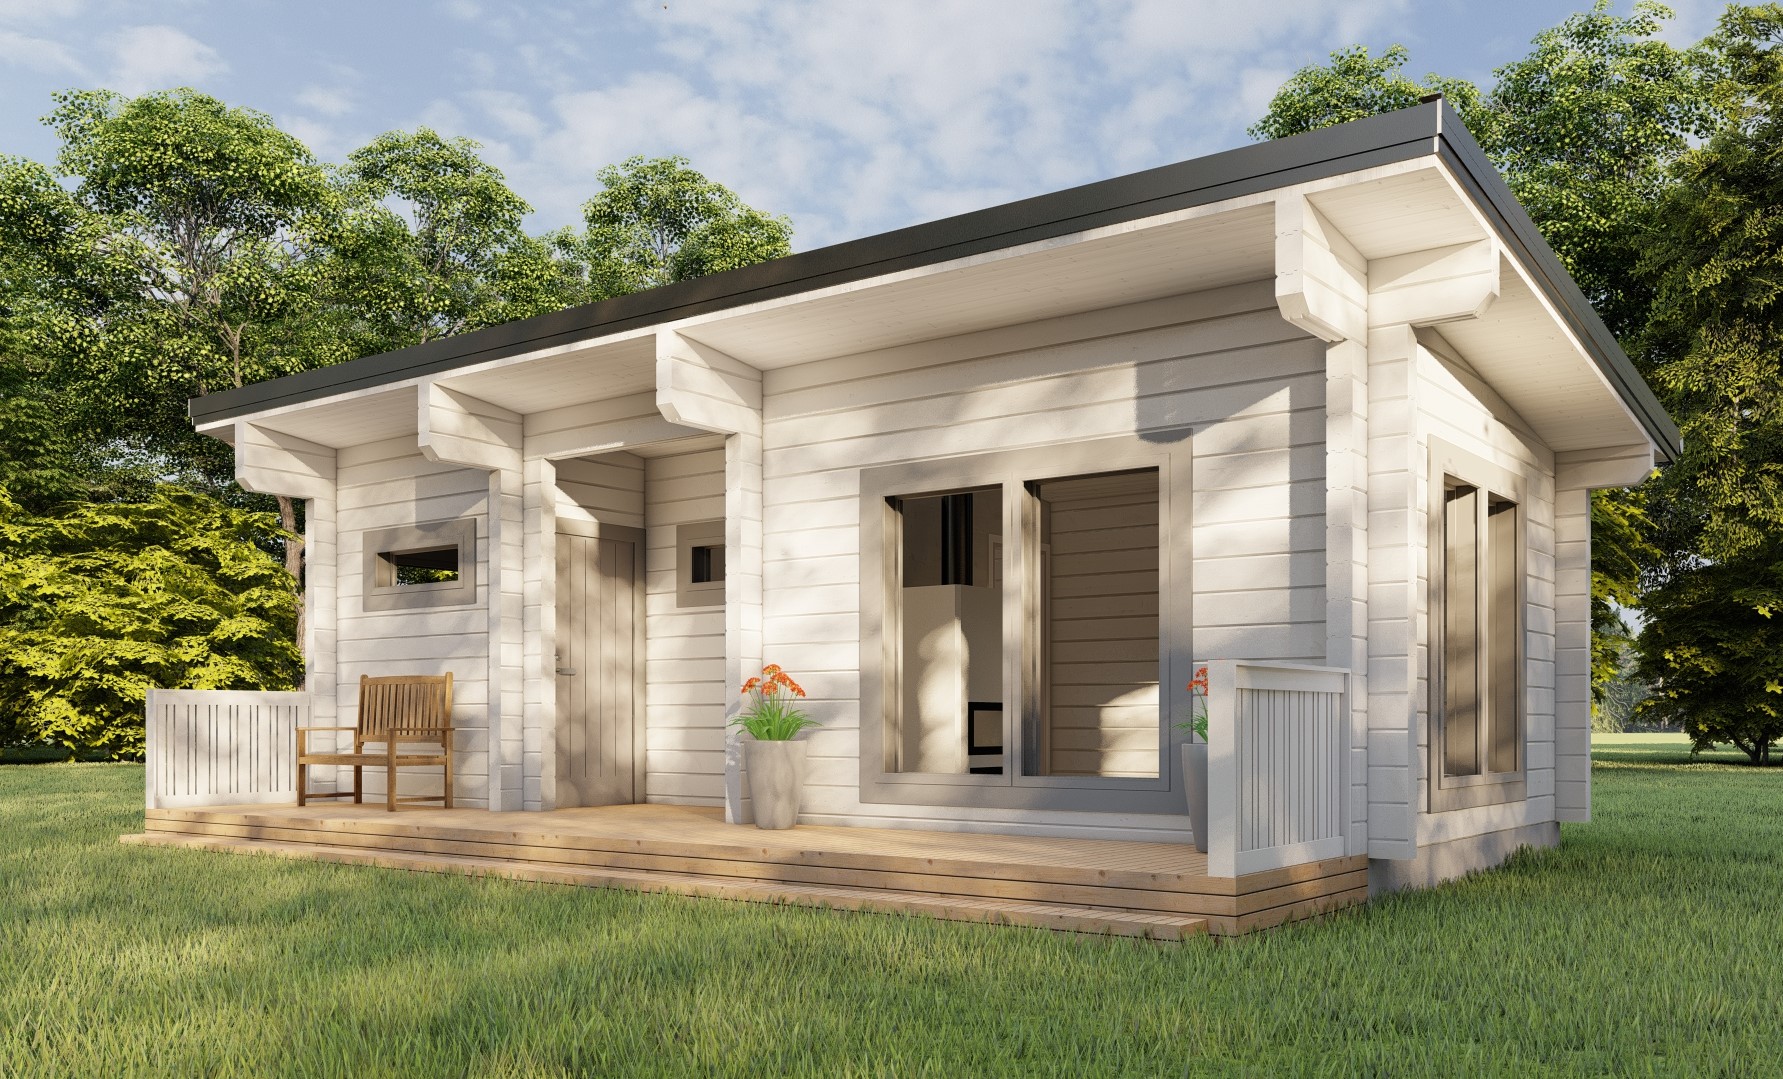
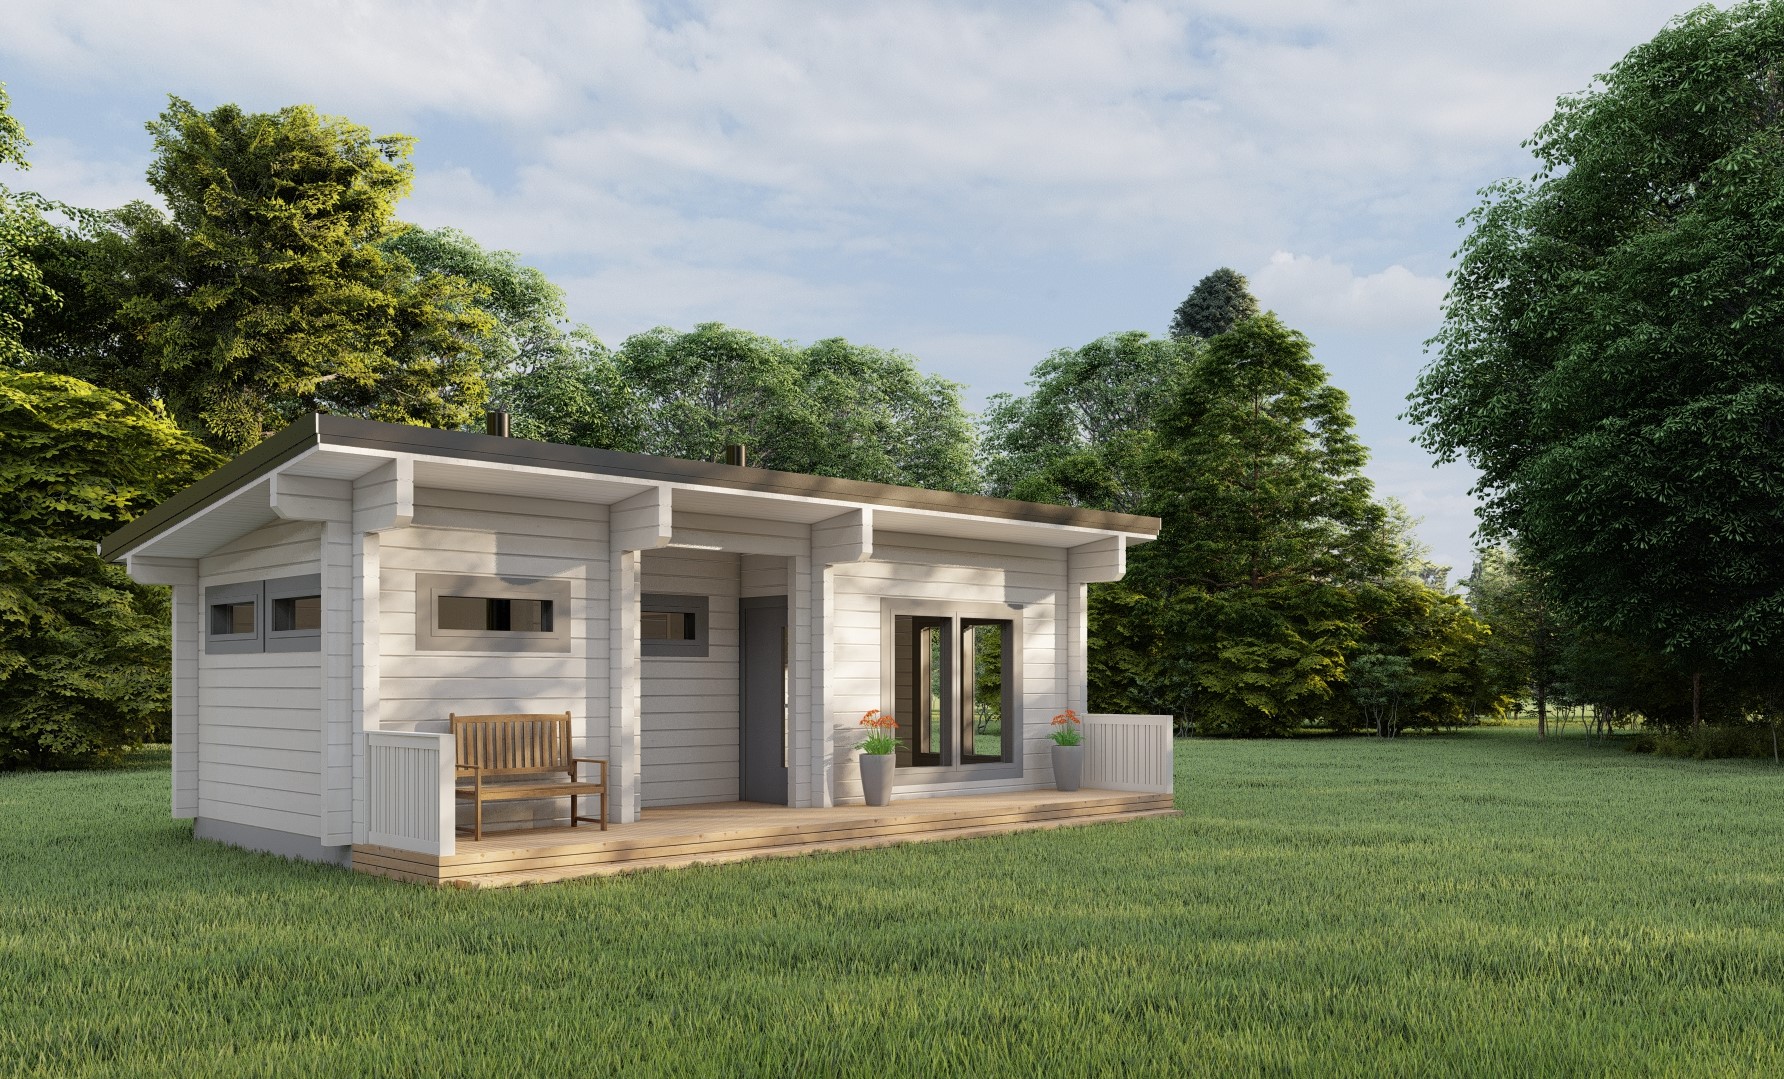
The Minihus Myllyoja is a new introduction – a contemporary ‘tiny house’ log cabin kit that can even be constructed to be a mobile home (for example, if you need this for specific planning requirements, such as to suit a Lawful Development Certificate).
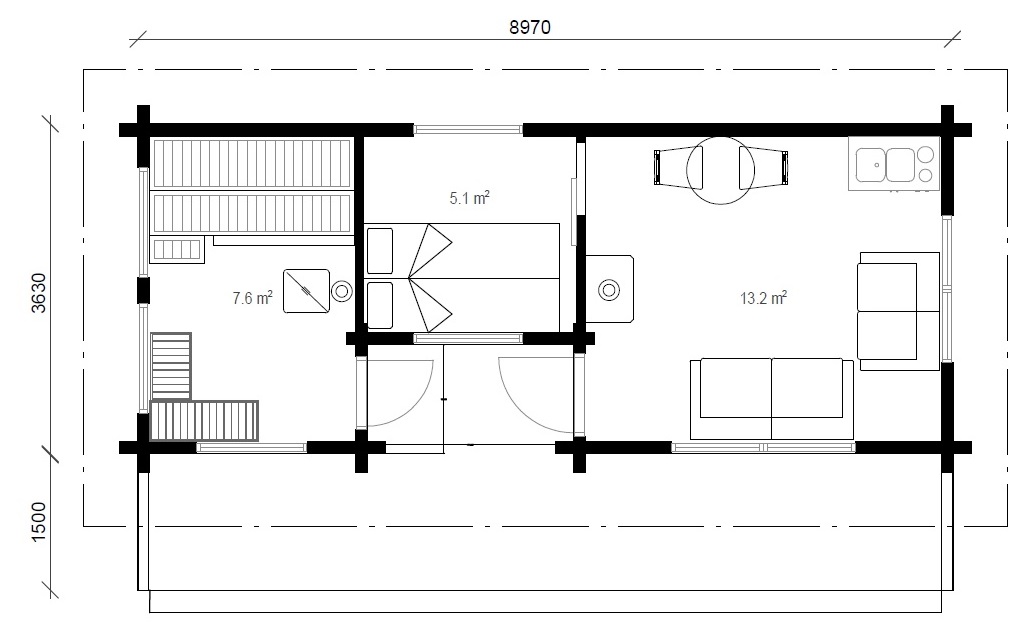
It was originally designed as a sauna with a relaxation area and a room for snoozing in, so on the plan you’ll currently see these three rooms with a recessed entrance area with doors to each side. However, the sauna could easily be made into a bathroom instead, and the remaining rooms can then make this into compact, self-contained accommodation.
As our designs are always customisable, you could of course alter the layout to make the Minihus Myllyoja work for a wide variety of uses. Perhaps two separate offices with a small bathroom for a home working couple?
The useful terrace has plenty of space to put a bench to take in the sun, and can be made to be easily removed so that the Minihus Myllyoja can be re-sited, if you need this to be constructed as a mobile home.
This could also be ideal for use as a holiday home, but you could also construct it in a large garden within any permitted development rights (check with your local council), for use as a gym, home office, or an annexe for guests or family members. It can also be designed to meet building regulations.
You can install your Minihus Myllyoja on an insulated slab foundation (which must be accurately dimensioned, so please ask for details before going ahead). Other options for foundations include groundscrews, concrete pads / plinths or a ventilated dwarf wall (in which case you’ll need a suspended floor in your kit as well, which can also then be insulated). Any of these options, except the slab, would be suitable should you need this to be a mobile home option.
Delivered as a comprehensive kit typically including double glazed timber windows, internal and external doors, and an internal framework so that it can be fully insulated. You can choose how to heat the building, but our tiny home will definitely be beautifully warm, with low running costs. As it’s crafted from solid timber, it will be robust and very long lasting. You can finish your home externally in virtually any colour(s) – we suggest using a microporous coating which will allow the natural timber walls to breathe.
Additional information
| Storey | |
|---|---|
| Bedroom | |
| Type | |
| Living Area | 27 m² |
| Width | 7m plus optional terrace |
| Depth | 4m |
| Height | 4m approx |
| Notes | Refer to the Caravan Act if you require this to be a mobile home |