
Minihus Kuusela

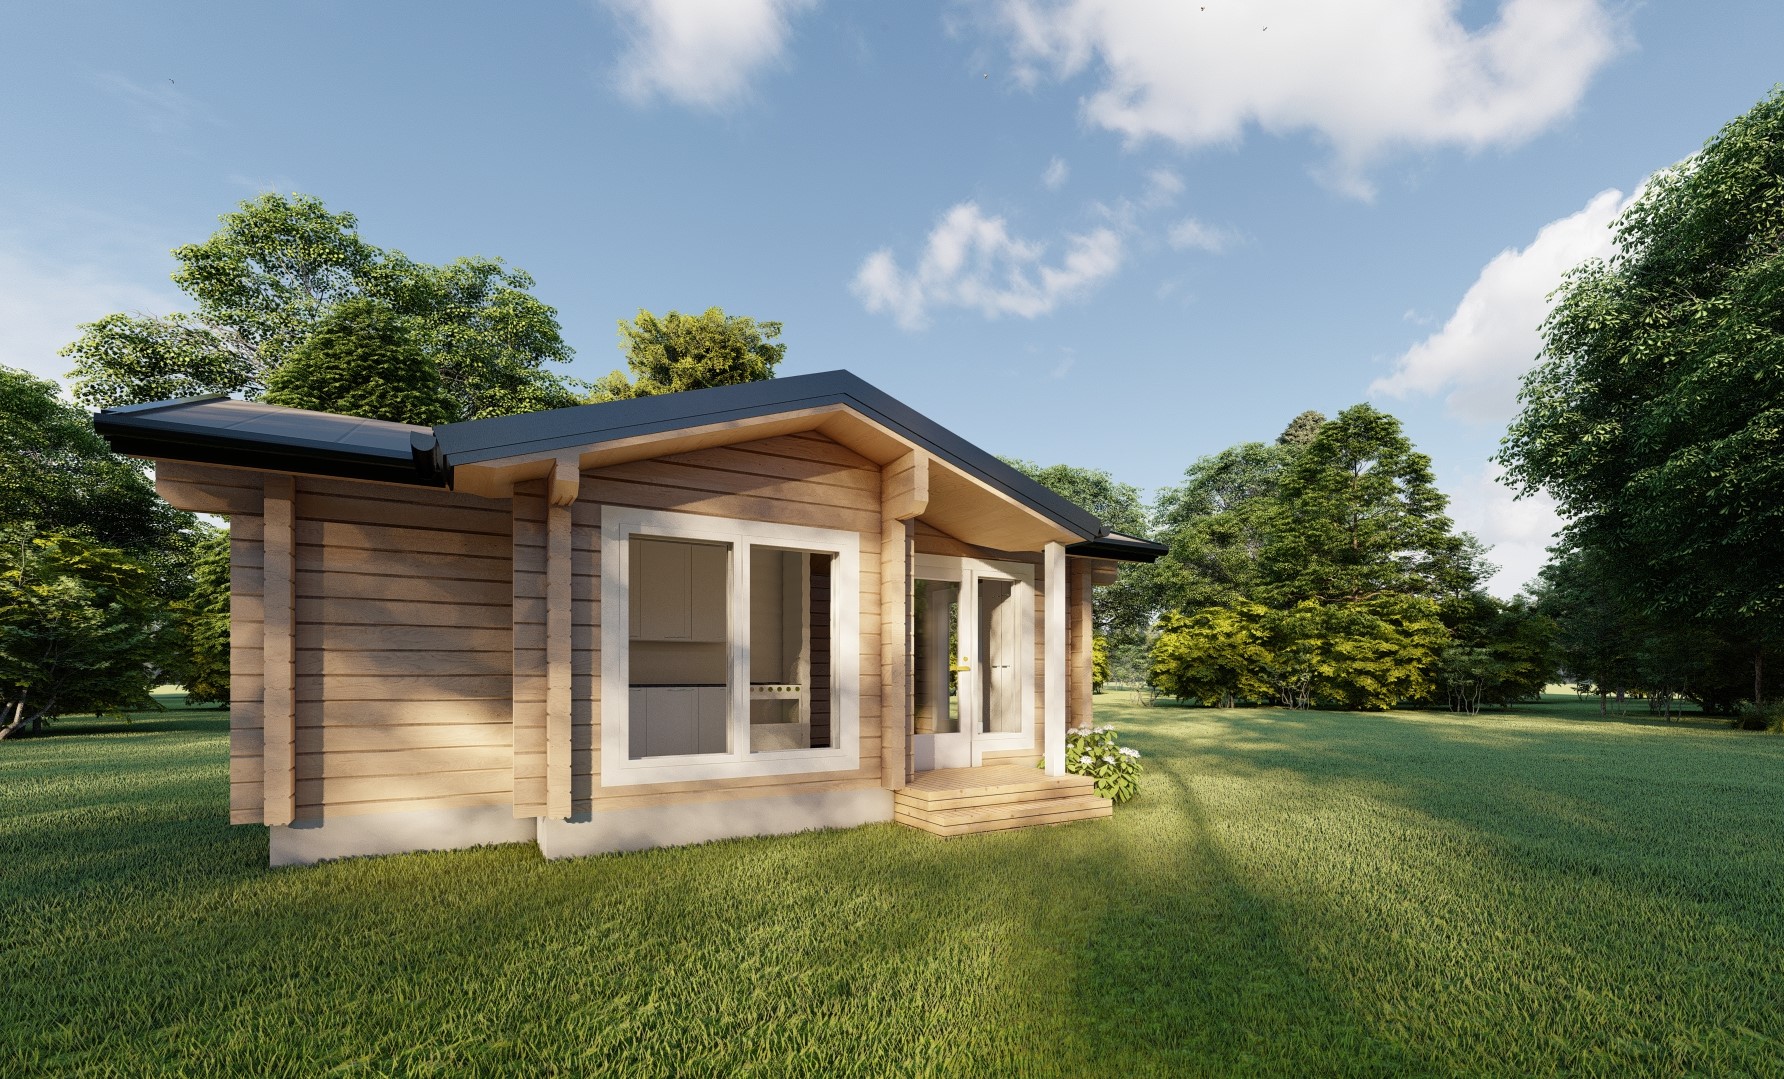
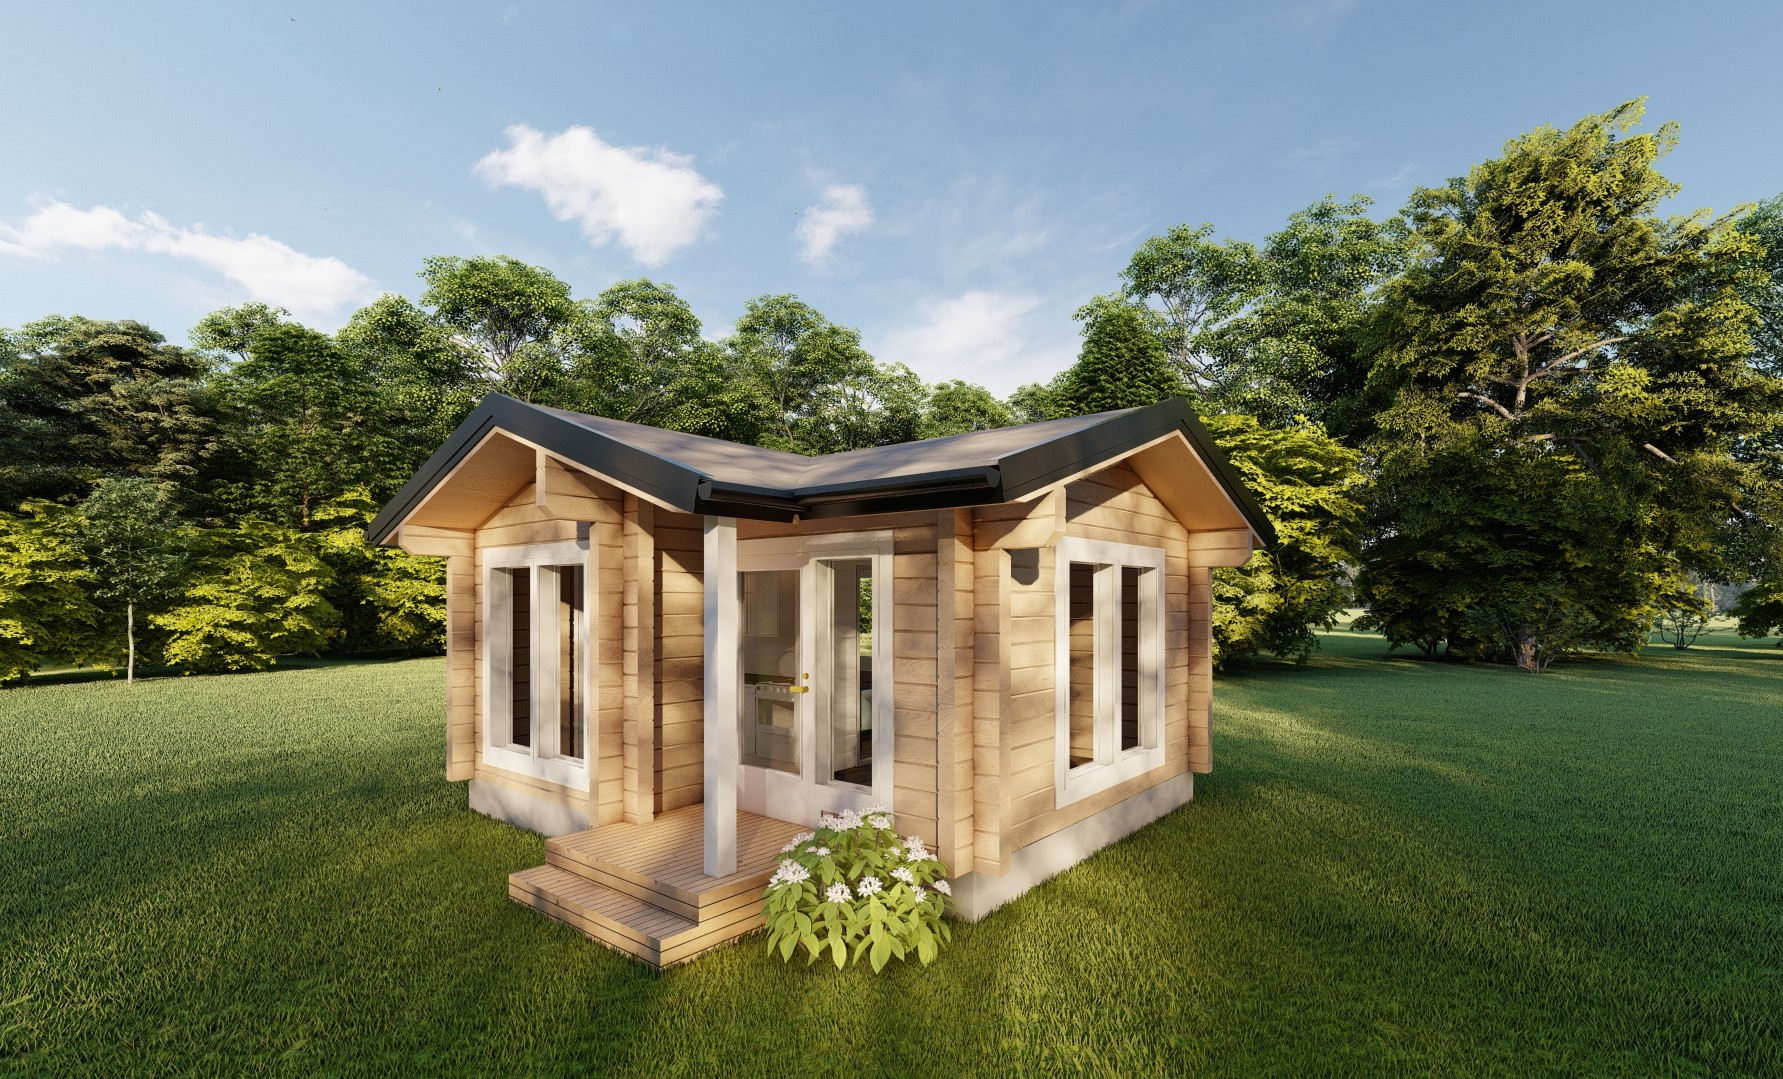

The Minihus Kuusela is a compact yet stylish ‘tiny house’ log cabin kit which would make a great self-contained annexe. It has a small covered terrace providing a sheltered front door which then opens into the living area. Then there’s space for an open-plan kitchen / diner, a bedroom and bathroom (shown with a separate sauna!). Large windows in the living room and dining room make the interior beautifully light.
As with all our designs, you can customise the layout to work for you – perhaps add a closet to the bedroom instead of the sauna? Or have a larger bathroom with space for a bath?
With minor alterations, the Minihus Kuusela could easily be designed to be a mobile home (for example, if you need this for specific planning requirements, such as to suit a Lawful Development Certificate). It could also make a great small holiday home, and can also be made to meet building regulations.
You can install your Minihus Kuusela on an insulated slab foundation (which must be accurately dimensioned, so please ask for details before going ahead).
Other options for foundations include groundscrews, concrete pads / plinths or a ventilated dwarf wall (in which case you’ll need a suspended floor in your kit as well, which can also then be insulated). Any of these options would be suitable should you need this to be a mobile home option.
Your Minihus Kuusela is delivered as a comprehensive building kit, including double glazed timber windows, and an internal framework so that it can be fully insulated. This lets you hide any services (wiring etc.) as well, and the internal cladding can be timber with the same profile as the external logs, or plasterboard for a more contemporary look. If you’re planning to have the sauna room off the bathroom, you’ll need to source your sauna heater yourself (although we can provide some suggestions).
As it’s crafted from solid timber, your Minihus Kuusela will be robust and very long lasting. You can finish it externally in virtually any colour(s) – as you can see it looks lovely with the trims painted in a contrast colour. We suggest using a microporous coating which will allow the natural timber walls to breathe. Get in touch to ask for advice.
When its time for your Minihus Kuusela to be delivered, you’ll need space to offload and store the materials until you’re ready to build it, and delivery is usually via a curtainsider.
Additional information
| Storey | |
|---|---|
| Bedroom | |
| Type | |
| Living Area | 26 m² |
| Width | 7.2m |
| Depth | 4.7m |
| Height | 4m |
| Notes | Refer to the Caravan Act if you require this to be a mobile home |