
PLANNING THE ANNEXE
Living on his own in a very large house had become a bit much for Mr Chapman, so when his daughter suggested that he could build a log cabin granny annexe – actually a ‘Grandad’ annexe! – in her large garden, he got in touch with us to explore the idea further. An annexe would mean that he would be living very close to his daughter, but could still be independent. He also liked the idea of having plenty of space in the building, so that he could have visitors from time to time. As he’d always been a ‘country boy’ at heart, moving out into the countryside was also something he wanted to do.
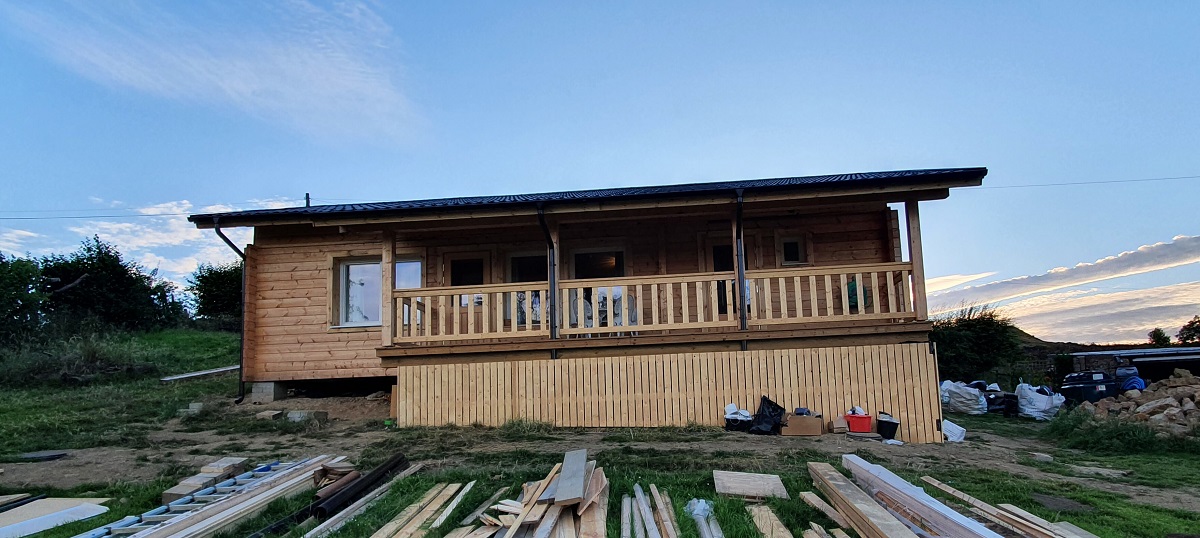
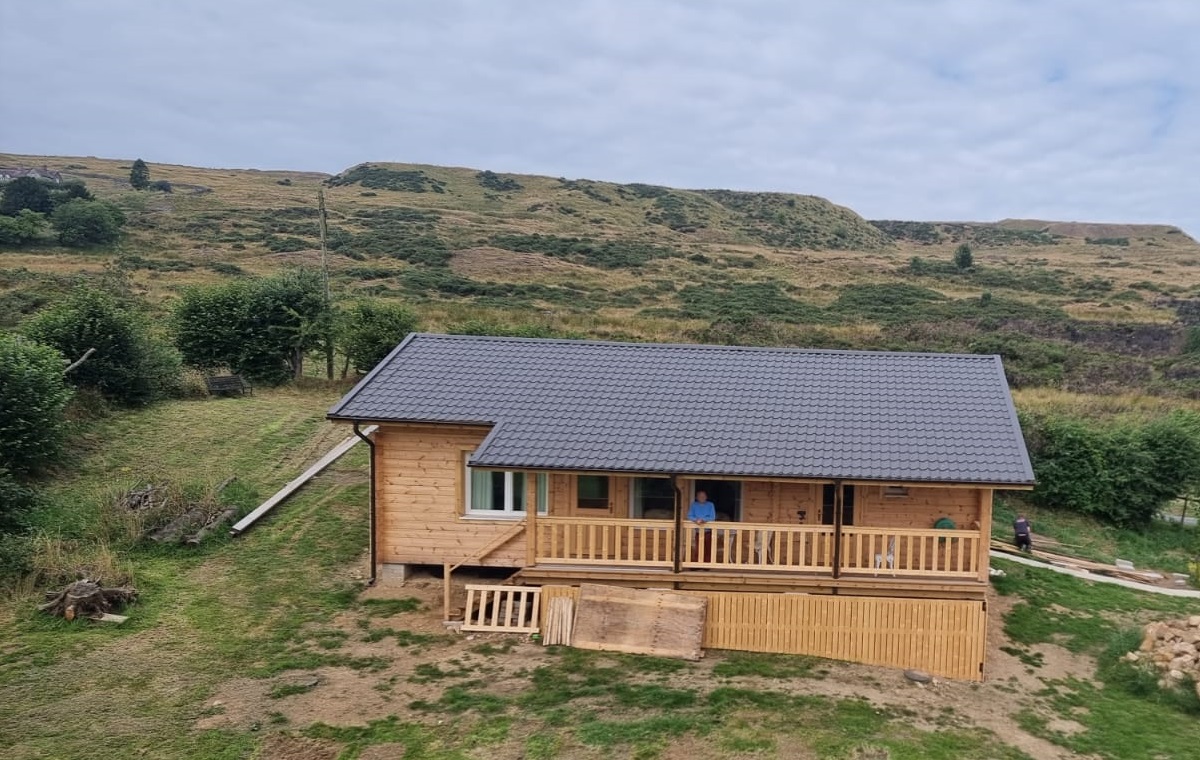
The garden had ample space to build the annexe in, and there was an existing septic tank for the main house, with sufficient capacity. Power and water were also available very close to where they would be needed. Mr Chapman liked the style of one of our 2 bedroom log cabins, which he thought would work well for him with only very minor modifications. He also thought that the shaded veranda would be ideal as there are great views from the location.
Once he’d established that this could be a practical solution for him, a friend helped with the planning application for the 85 square metre annexe, which went through surprisingly smoothly. The application was specifically for a log cabin, ancillary to the main house. The fact that the annexe was to be constructed from timber and could therefore be regarded as a sustainable building helped a lot, as it met one of the local council housing policies. The same contact also handled building control, and also then built the annexe for him as he already had experience of building log homes in the past.
As soon as planning was approved, we arranged a joint site meeting to finalise the exact specification for the log building kit, and also for his builder to agree the contract for work.
It took a few months for his bungalow to sell, but when contracts were exchanged, he placed his order for the comprehensive log home kit.
Mr Chapman appreciated the flexibility we could offer with the specification for his home. For example, he decided that a hard wearing oak effect laminate flooring was the best option for him, so we only included a chipboard subfloor in his log home kit. The triple glazed timber / aluminium windows, external and internal doors, and profiled metal roofing (which looks like pantiles to suit the rural environment) were all included in his log home kit.
The location of the site was up rather a narrow, unmade road, which was unsuitable for the trailers, so we arranged for the house kit to be delivered to a yard some miles away. The build team then brought materials to site using a tractor and trailer as they were needed.
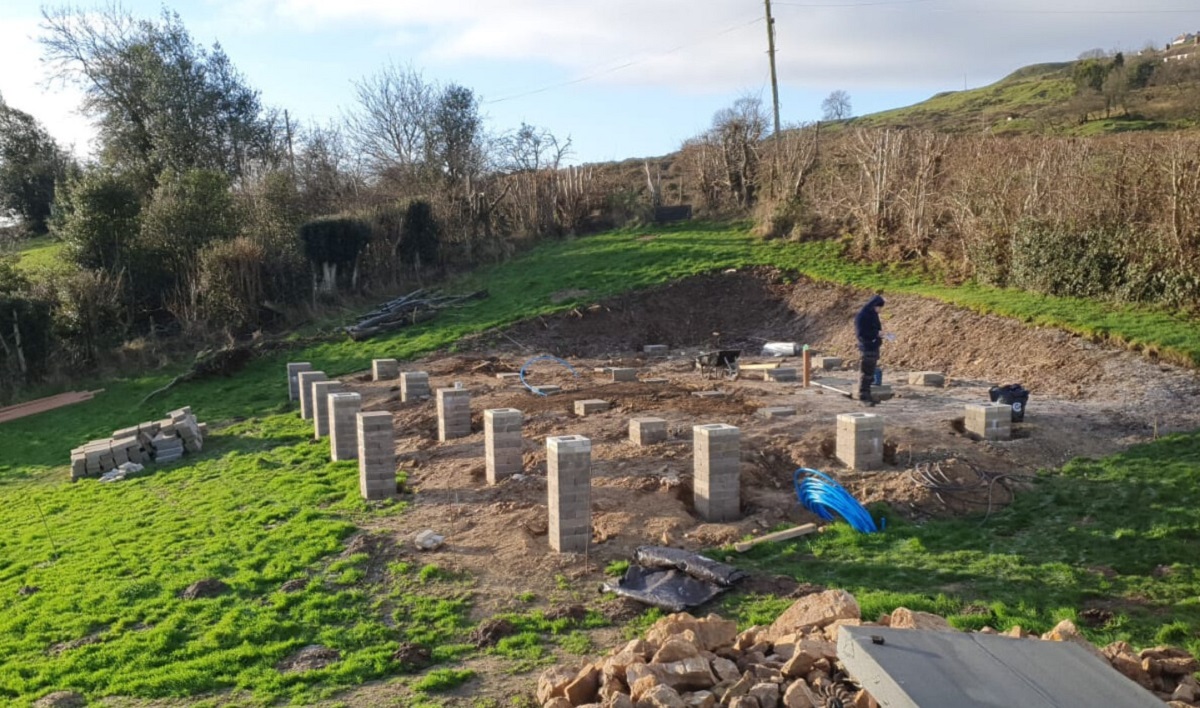
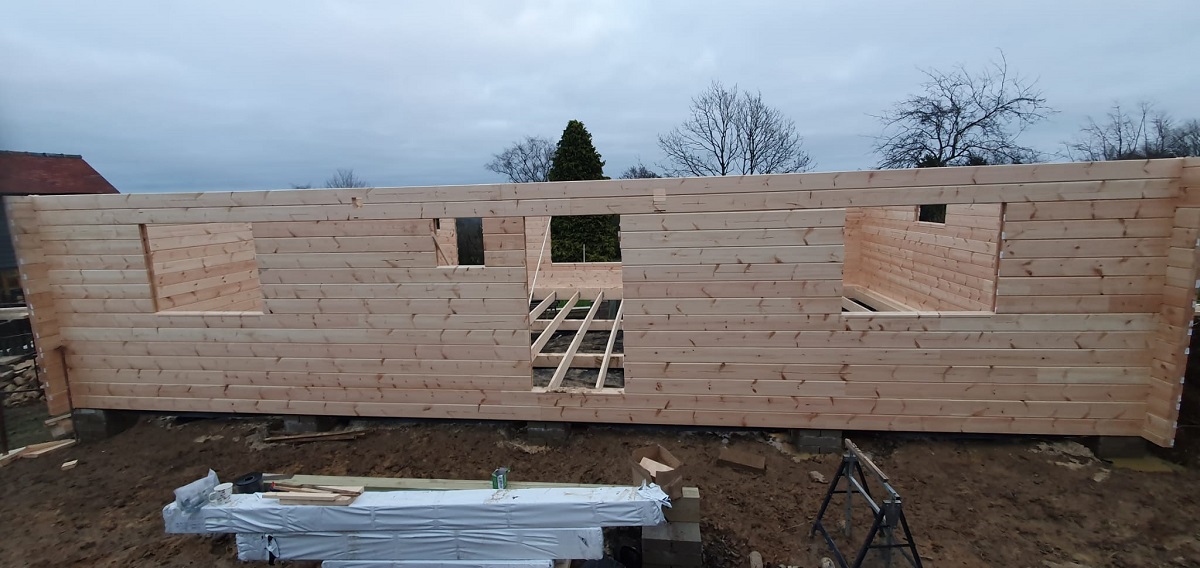
Because the garden plot was on a slope, the house was built on pillars.The suspended floor is fully insulated (as are the walls and ceiling of course!).
Heating and hot water is provided by electricity, and he’s found it comfortably warm in the house, and cool in summer. As he really enjoys cooking, Mr Chapman decided to use a local timber kitchen manufacturer to make his kitchen units to order, and has been very pleased with the result.
Last-minute changes!
We wouldn’t normally recommend this, but as his builder was putting up the house, they decided to change the layout slightly, by swapping a couple of windows around. This created a small office area with a large window at the end of his living room, where Mr Chapman can sit and look out across the garden. He also altered the main bathroom so that it became an ensuite to the master bedroom.
About the only thing that he would change now is to paint the ceiling in the living room a slightly lighter colour. In spite of the large windows, the overhanging veranda roof – while it provides a great place to sit and enjoy the views – makes the timber cladding on the internal walls and ceiling a little dark inside. Other clients have used a dilute white wood paint or semi-opaque wood oil to achieve a paler finish, so it will be an easy thing to do when he’s ready.
Mr Chapman is delighted with his log cabin annexe, which is warm in winter and cool in summer. He feels that it will let him live independently for much longer. “I came from a town house to a haven in the country, which the log cabin has turned out to be for me. I’m really living my dream now.”
If you’re thinking of building an annexe in your own garden, read this article for some useful information. To discuss a specific project, please get in touch.